
Preconstruction
Before anyone can give you a price.
Preconstruction is the paid work of turning a lot and an idea into a set of documents you can build from and a number you can finance against.
Included in the fee
The team is included.
The architect or residential designer, the structural and civil engineers, and the interior designer are all engaged and paid by us out of the build cost.
You are not hiring an architect, then an engineer, then a designer, and standing in the middle when they disagree. We engage all three and they answer to one schedule.
What you get
Six things, delivered.
Feasibility and program
Zoning, setbacks, utilities, HOA and ARC, a written program, and a preliminary budget range.
Design
An architect or residential designer of record, engaged by us, drawing your home from schematic through construction documents with your sign-off at each stage.
Engineering
Structural and, where the site needs it, civil — engaged by us — plus truss and component design, energy compliance, and site and grading work as the jurisdiction requires.
Budget, selections and interior design
An interior designer, engaged by us, working through finishes, fixtures and equipment with you; a line-item budget priced against the finished drawings; and an allowance schedule with real dollar figures.
Schedule
A construction schedule in Gantt form with the long-lead dates called out.
Funding
Lender coordination and the appraisal package, plus a draw schedule — or a disbursement schedule if you are paying cash.
Design reference
The direction we design toward.
 R
R R
R R
R R
R R
R R
R R
R R
R R
R R
R R
R R
RThe boundary
What it does not include.
- Permit application, permit fees, or plan review. Permitting begins under the Construction Agreement.
- Construction of any kind.
- The lot itself, impact fees, tap fees.
- Survey, geotechnical and wetlands work — billed at cost.
- Furniture, art, window treatments and styling. The interior designer takes you through finishes, fixtures and equipment — not furnishing the house.
Preconstruction ends with a construction-ready permit set. Submitting it is the next contract, not this one.
What it costs
A fixed fee, credited in full.
| Heated square feet | Fee |
|---|---|
| Up to 2,999 sf | $7,500 |
| 3,000 – 4,499 sf | $10,000 |
| 4,500 sf and above | $15,000 |
One hundred percent of this fee is credited against your construction contract. It is not an extra cost. It is the first money in your build.
An honest ending
What happens if you stop.
If the budget lands somewhere you are not willing to build, you own the documents you paid for — the drawings, the budget, the schedule — and you stop.
That is a legitimate outcome. It is not a failure.
Questions
Frequently asked questions.
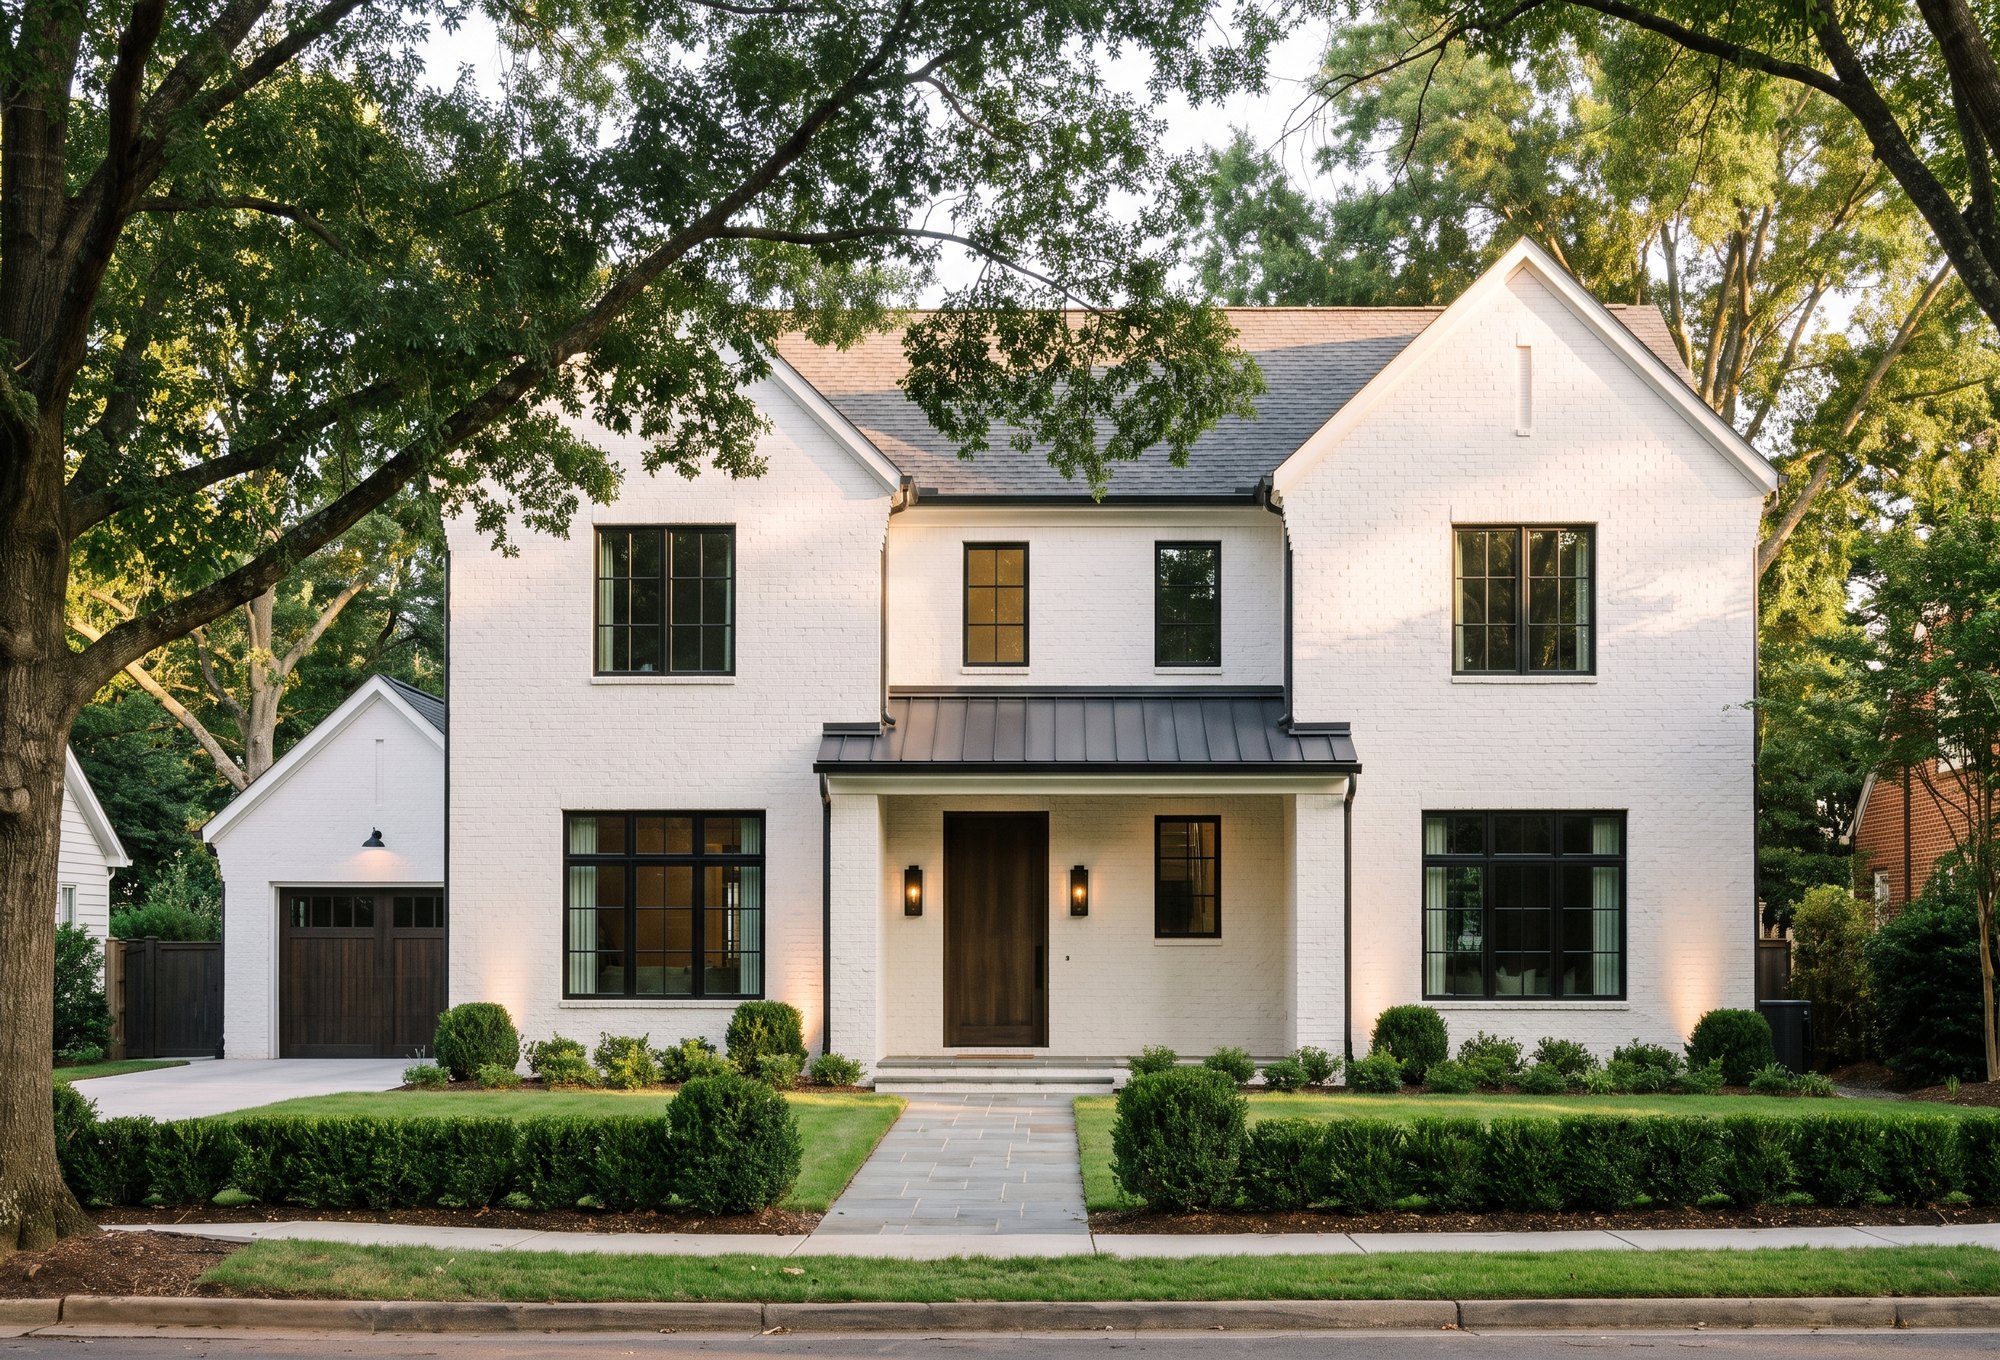
The images on this page are renderings — what exactly am I looking at?
They are design references we use to talk through style, layout and finish direction during preconstruction. They are not photographs of homes we have built, and nothing shown is a promise of what your home will look like.
Can I pick one of these renderings and build it?
They are a starting point for conversation, not a catalog. Your home is drawn for your lot and your budget — you choose one of our floor plans or we draw a plan from a clean sheet, and the design reference imagery helps us agree on direction before that happens.
What is the standard process from a lot to a finished home?
It runs in six steps. You tell us where you want to build, we run feasibility on the lot — setbacks, soils, utilities, HOA rules, floodplain — and give you a written go or no-go with the reasoning behind it. Then comes preconstruction, followed by a fixed-price construction agreement. Permitting starts once that agreement is signed, and then we build.
Do I need to own a lot before starting preconstruction?
No. Send an address or parcel number if you have one, or just the area you want to build in. If you don't own a lot yet, we'll help you find the right one before the design work begins.
How are your homes built?
Our homes are conventionally wood-framed. We are the general contractor ourselves, we self-perform the plumbing, and framing through finishes runs on one schedule with our own trades.
What do I walk away with if we stop after preconstruction?
You own the documents you paid for — the drawings, the budget and the schedule. If the budget lands somewhere you are not willing to build, stopping is a legitimate outcome, not a failure.