 R
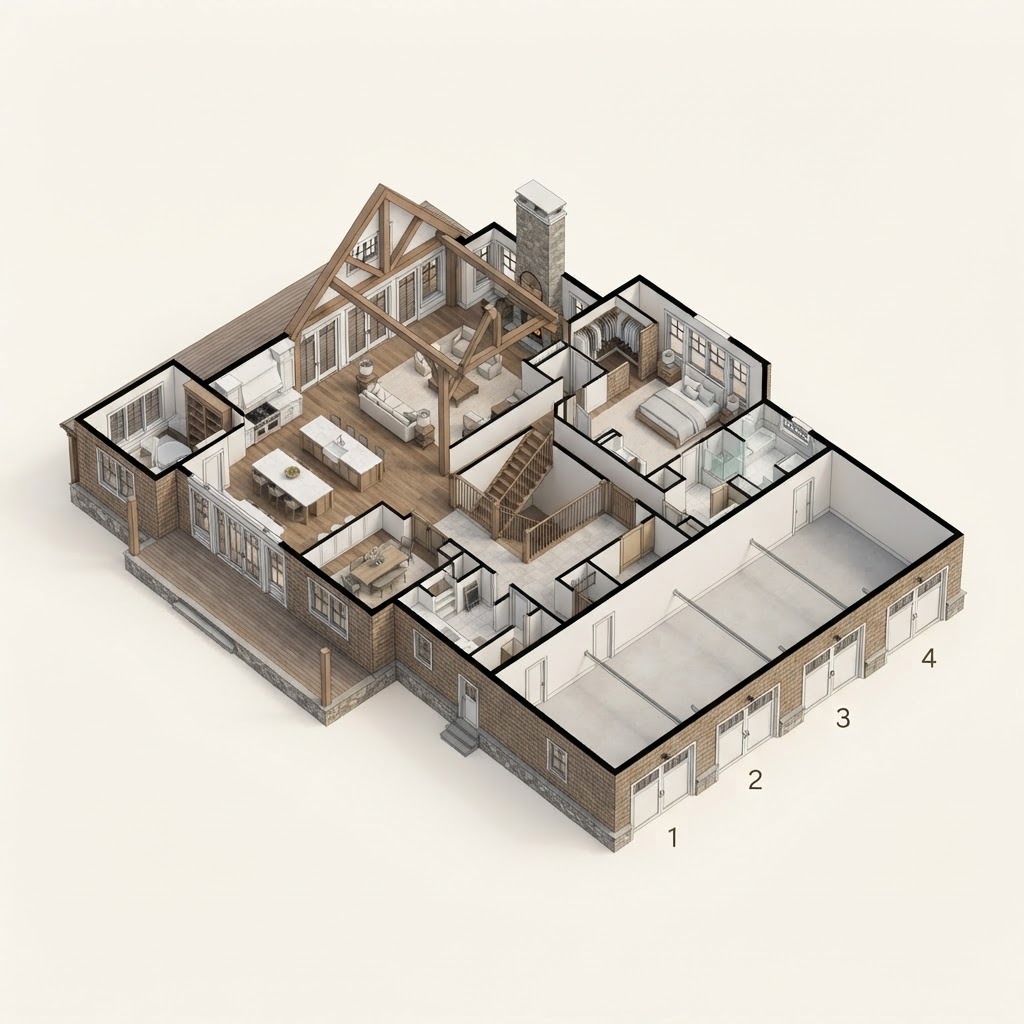
RSVH-19 · The Grayson
Coastal Estate concept plan
6,800 sq ft · 6 bed · 6.5 bath · 2 story · 4-car garage

Floor Plans
Concept plans drawn around the models in our portfolio. Any of them can be adapted to your lot — or we draw a new one around you.
Bedrooms
Baths
Heated sq ft — up to 6,800
Sort
RCoastal Estate concept plan
6,800 sq ft · 6 bed · 6.5 bath · 2 story · 4-car garage
 R
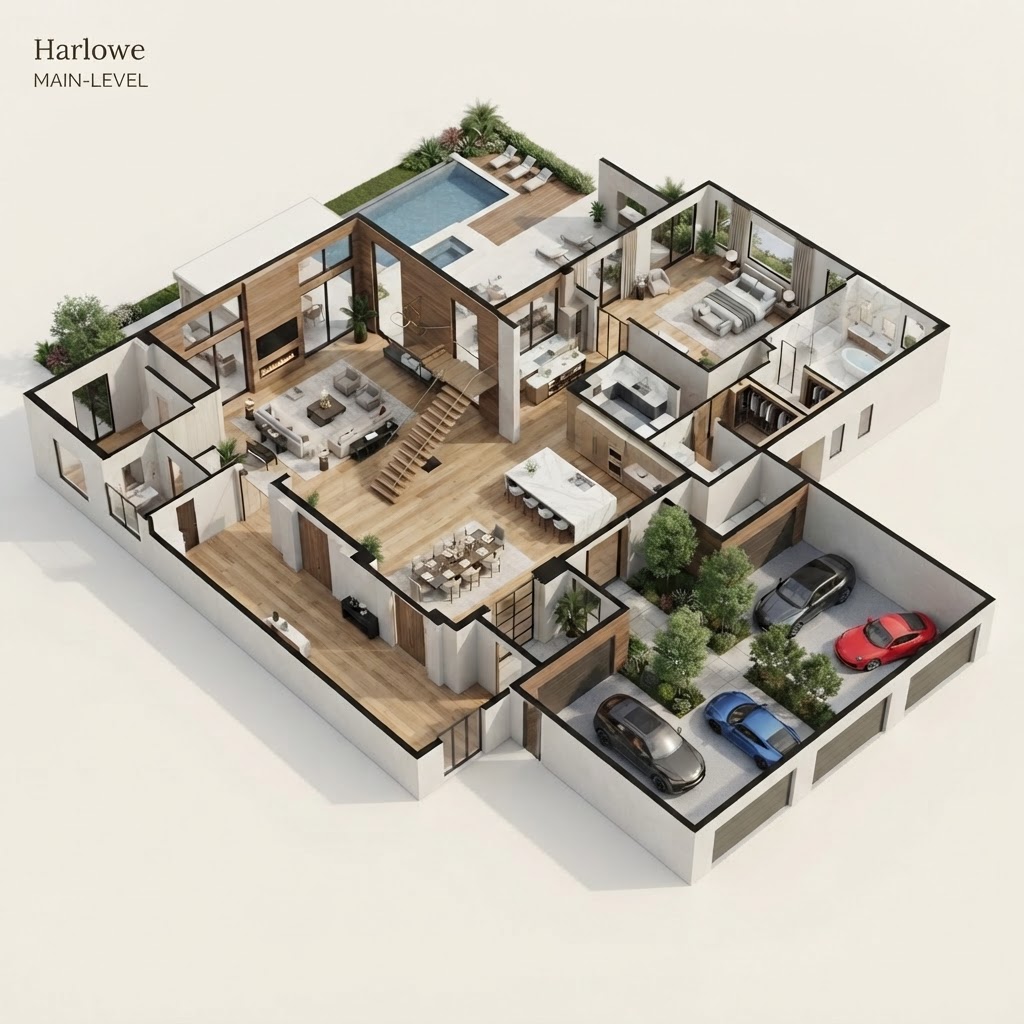
RContemporary concept plan
6,200 sq ft · 5 bed · 5.5 bath · 2 story · 4-car garage
 R
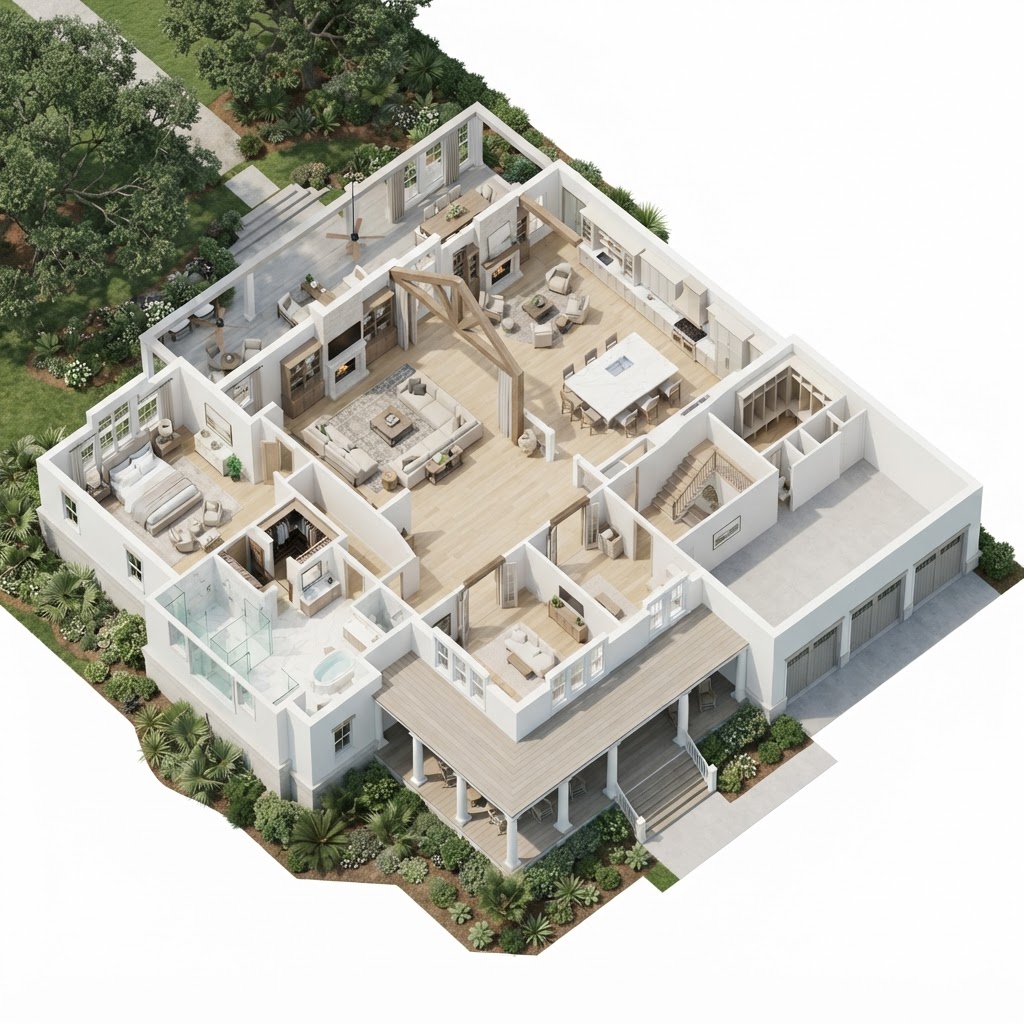
RLowcountry Estate concept plan
5,600 sq ft · 5 bed · 5.5 bath · 2 story · 3-car garage
 R
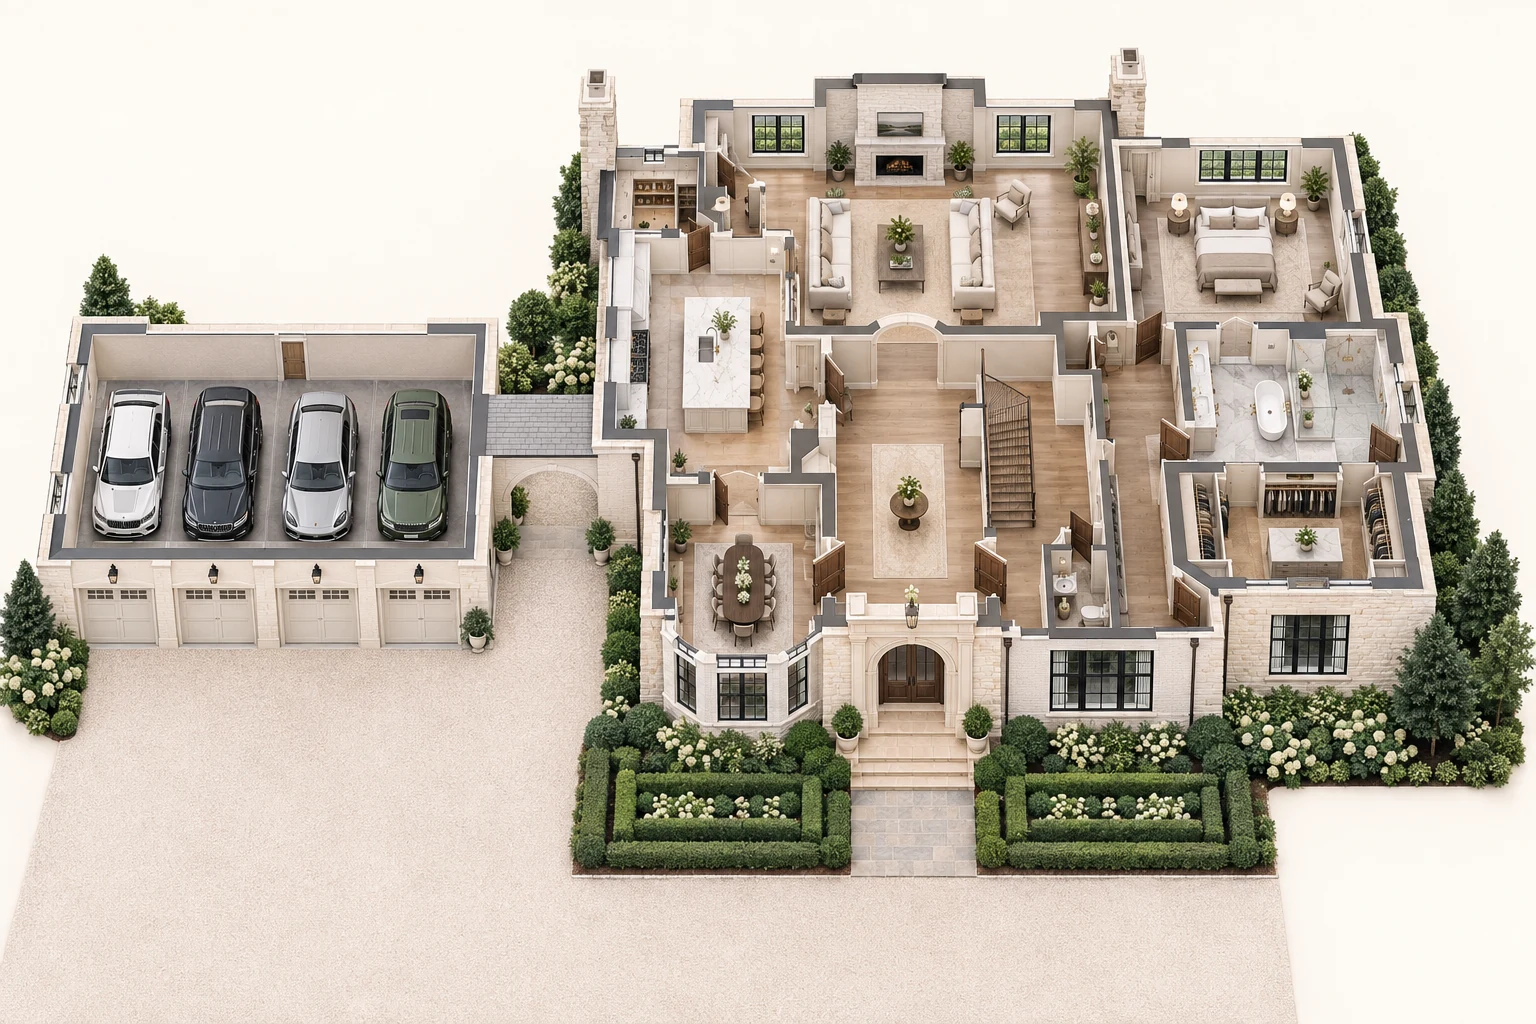
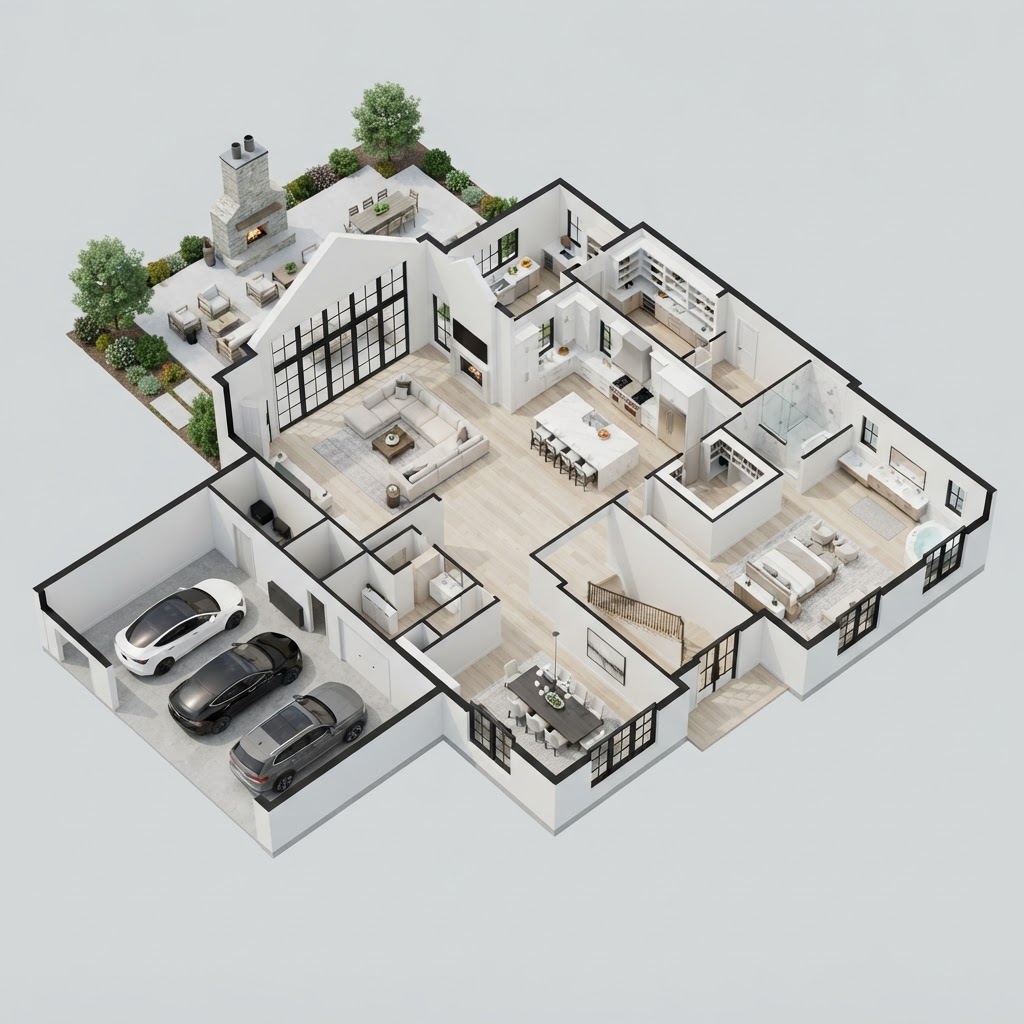
REstate concept plan
5,240 sq ft · 5 bed · 6.5 bath · 2 story · 4-car garage
 R
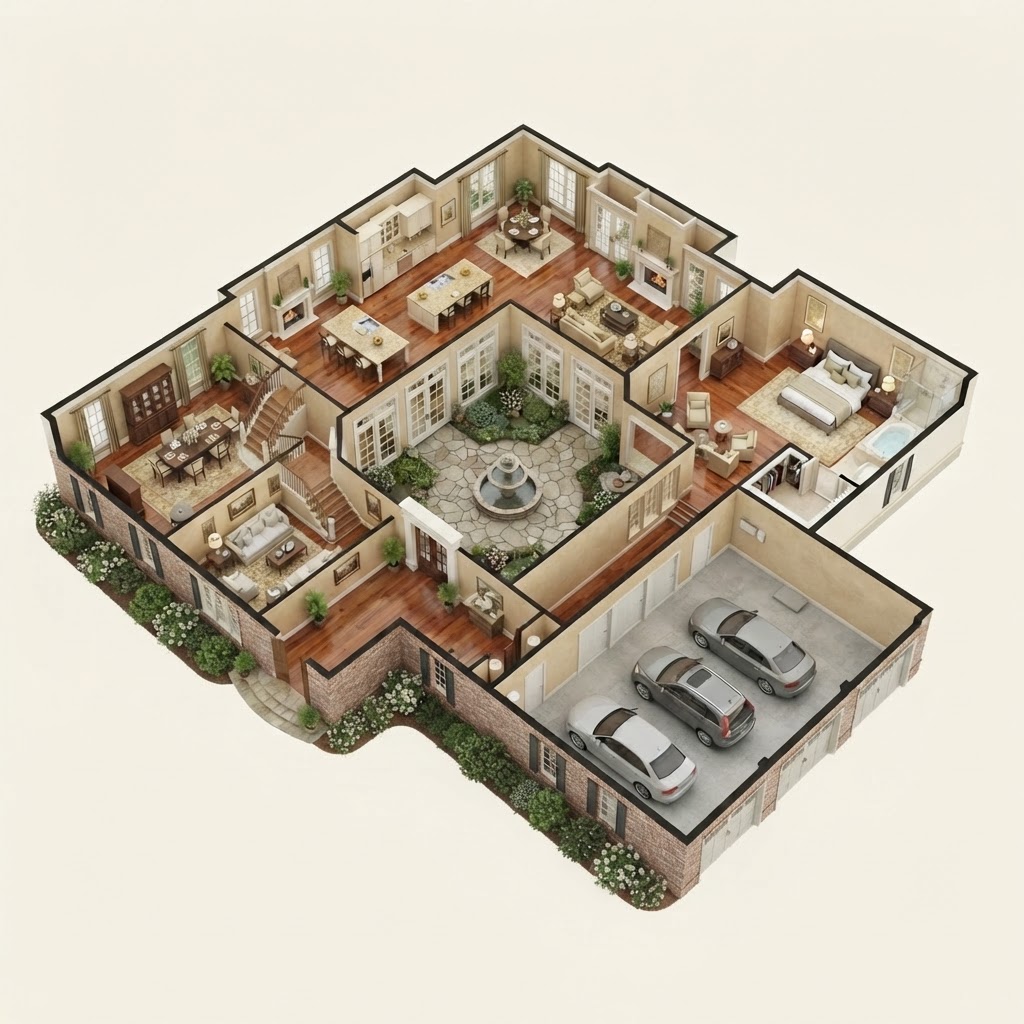
RModern Southern concept plan
5,100 sq ft · 5 bed · 5 bath · 2 story · 3-car garage
 R
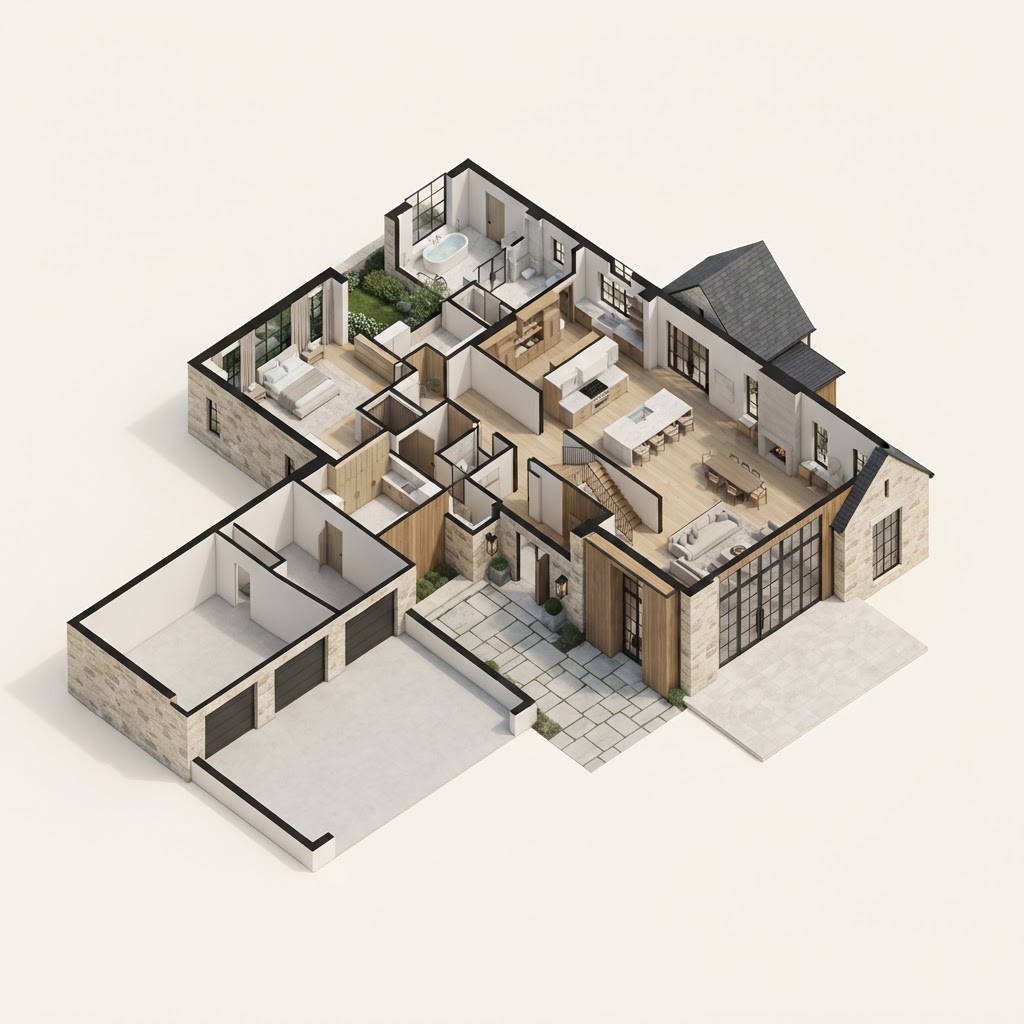
RSouthern Traditional concept plan
4,700 sq ft · 5 bed · 4.5 bath · 2 story · 3-car garage
 R
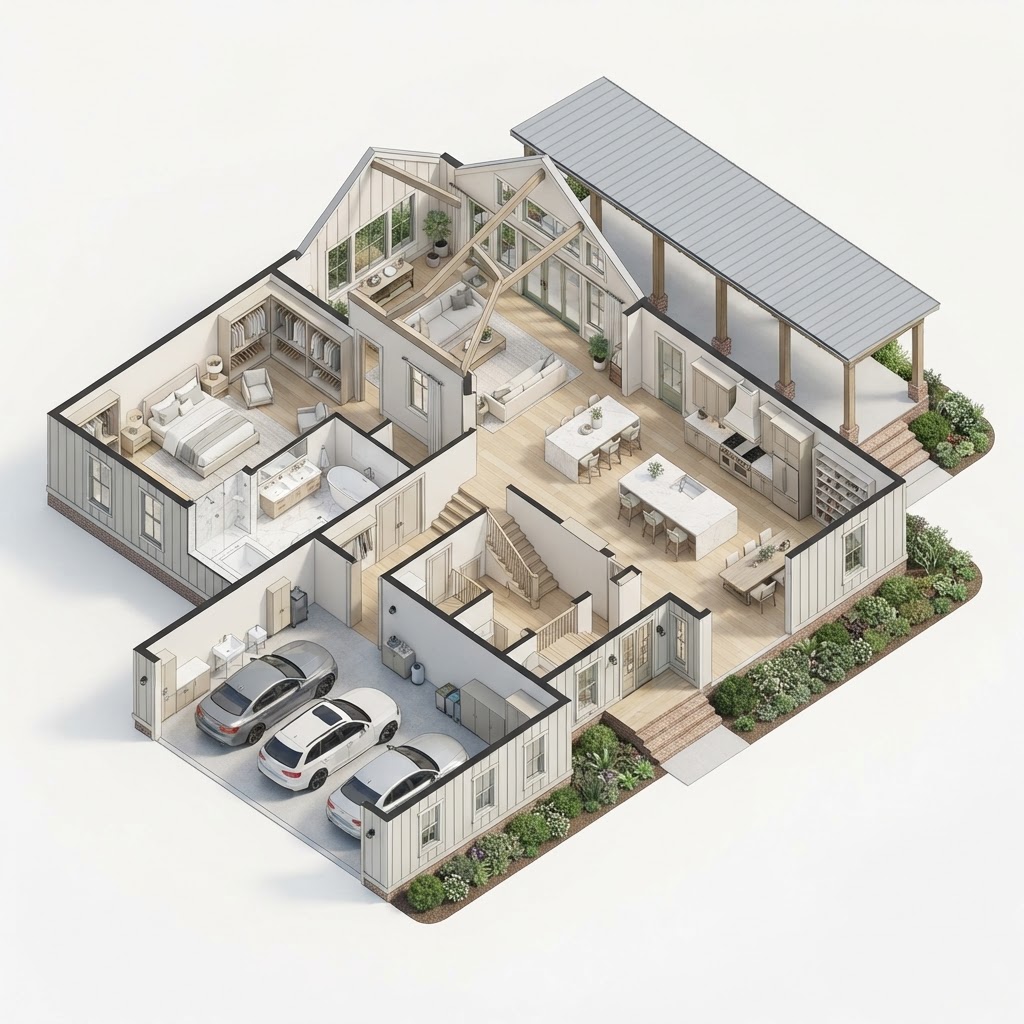
RContemporary Southern concept plan
4,460 sq ft · 5 bed · 5.5 bath · 2 story · 3-car garage
 R
RLowcountry concept plan
4,200 sq ft · 5 bed · 4 bath · 2 story · 3-car garage
 R
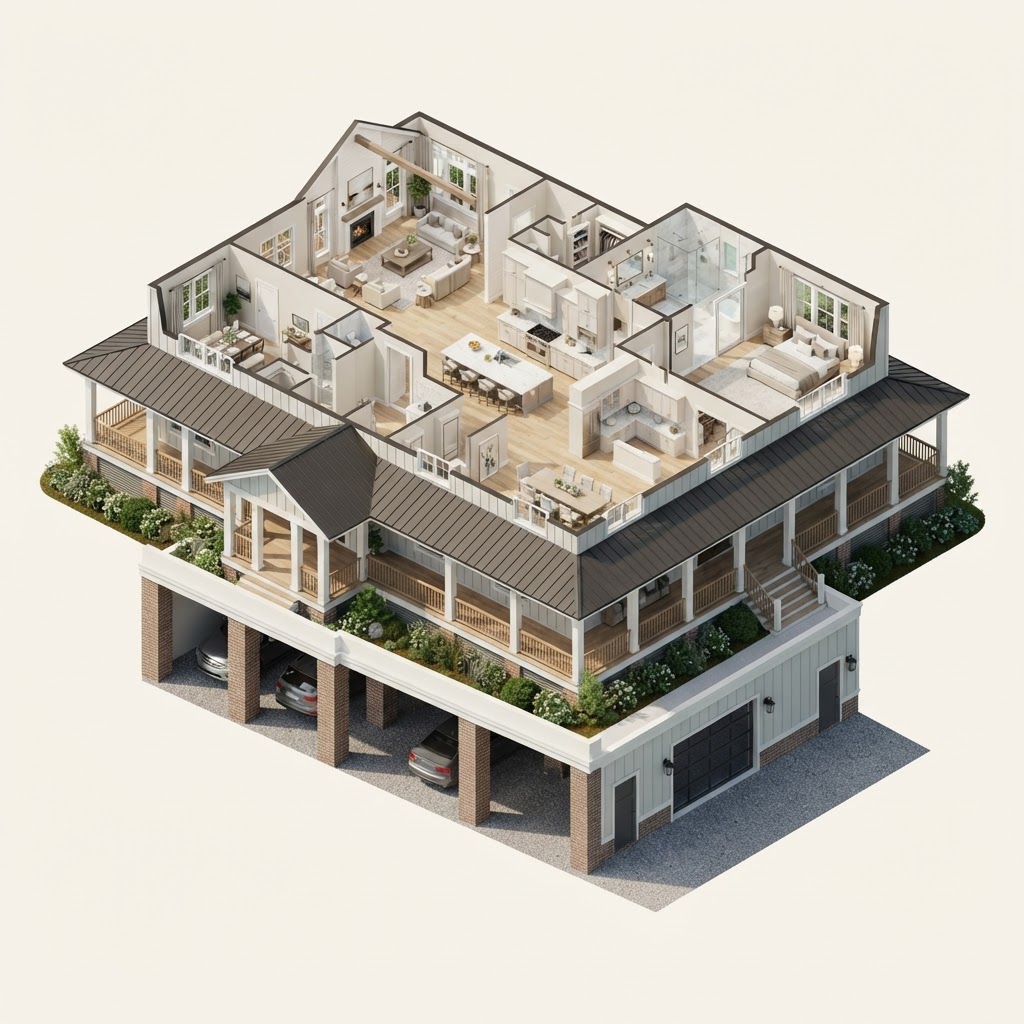
RLowcountry concept plan
4,180 sq ft · 5 bed · 5.5 bath · 3 story · 3-car garage
 R
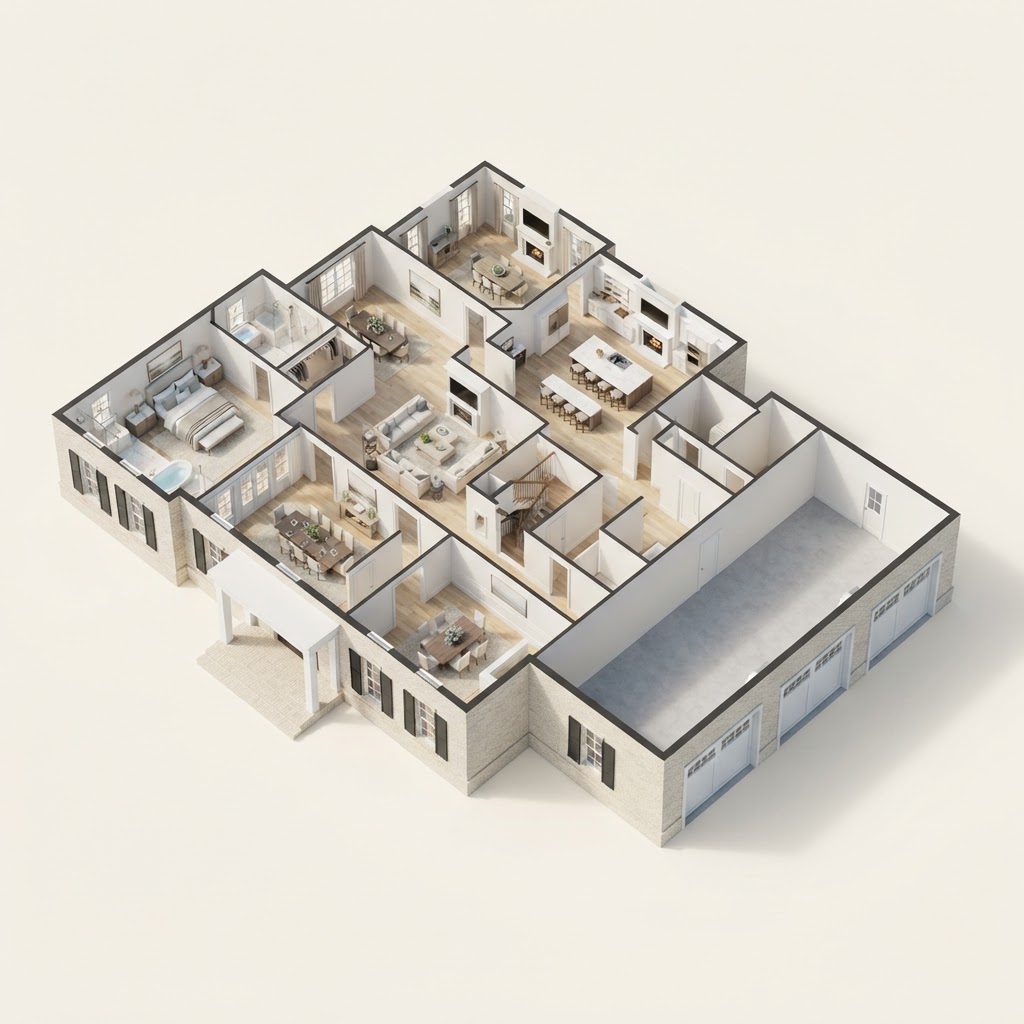
RClassic Southern concept plan
3,960 sq ft · 5 bed · 4.5 bath · 2 story · 3-car garage
 R
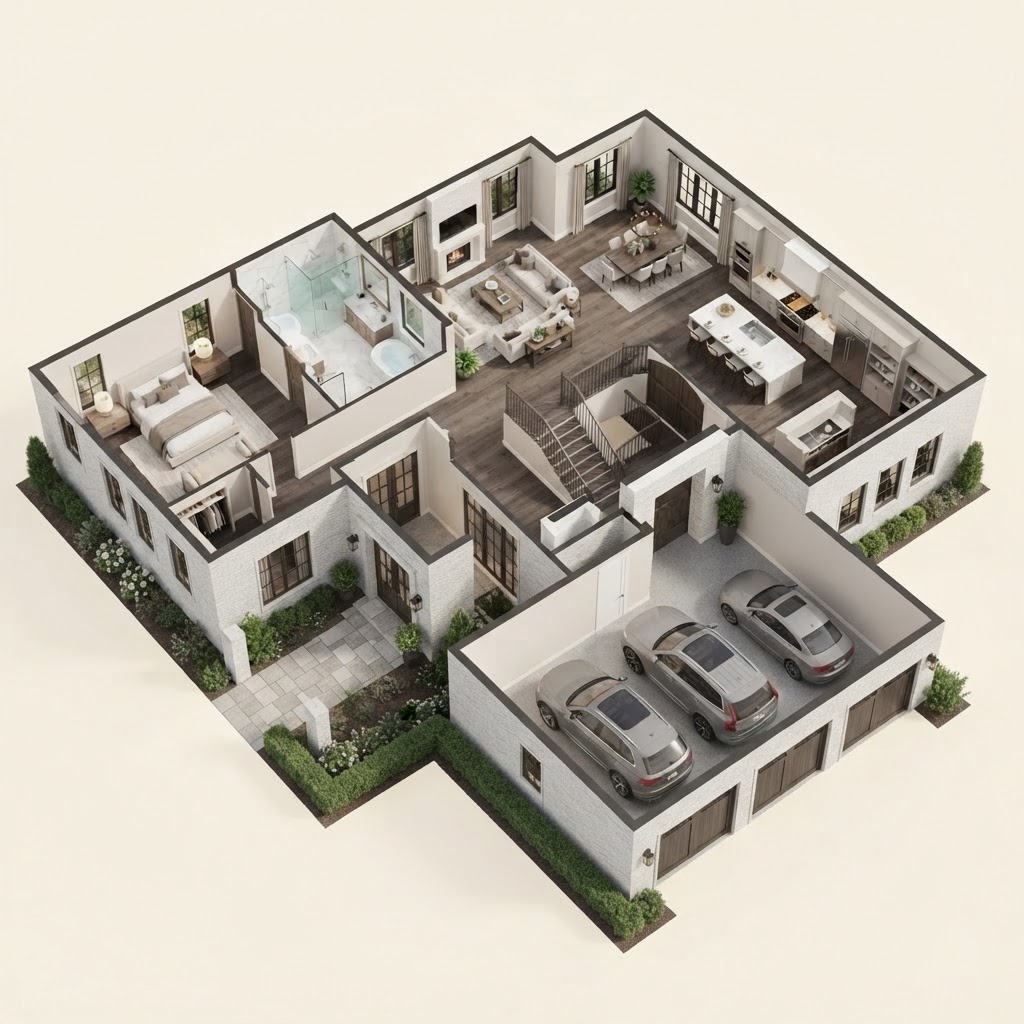
RTransitional concept plan
3,900 sq ft · 4 bed · 4 bath · 2 story · 3-car garage
 R
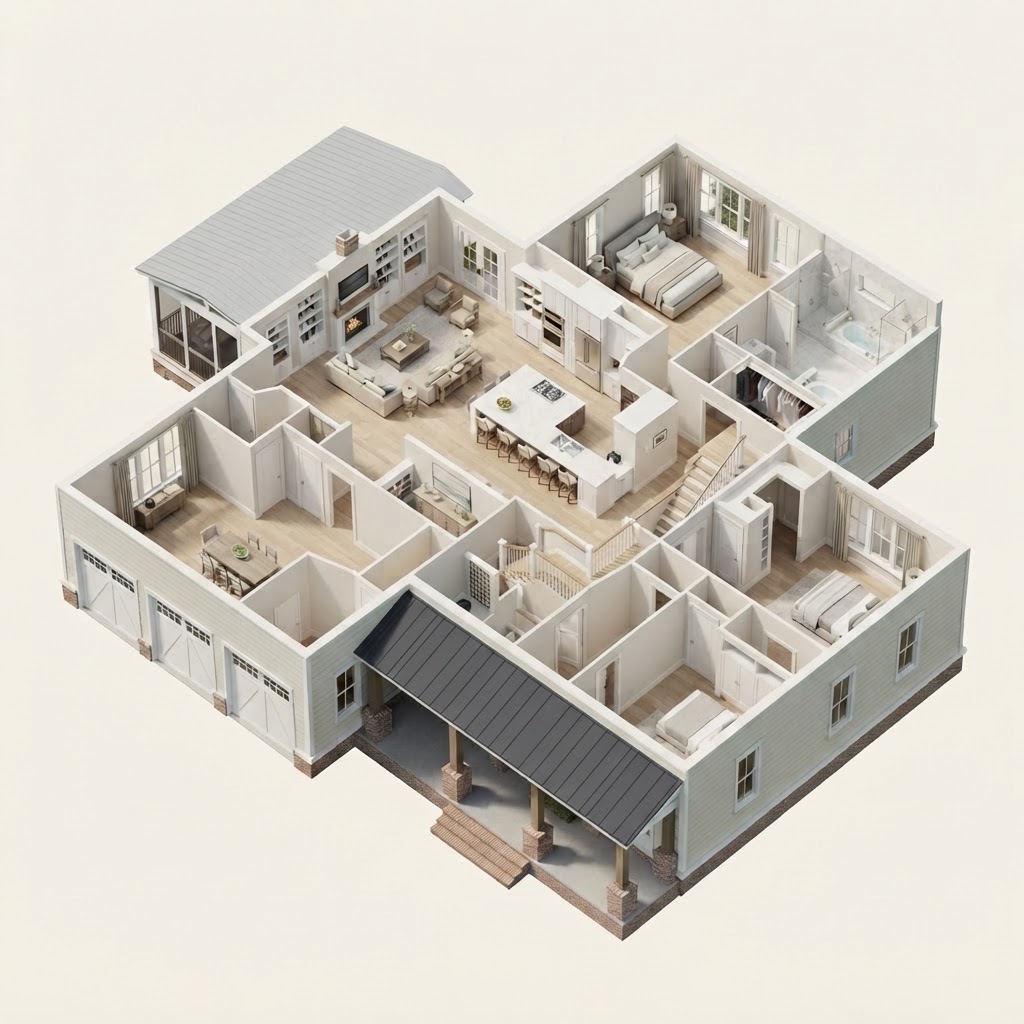
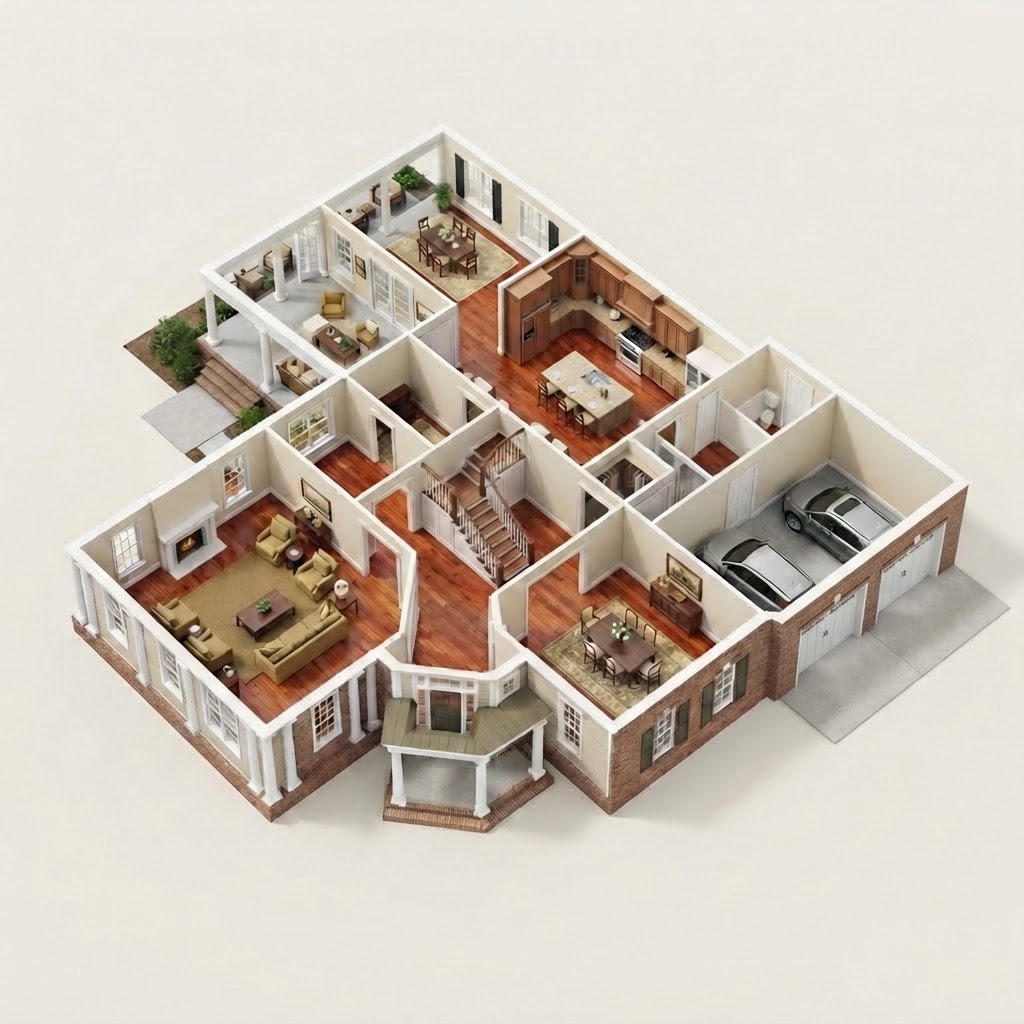
RLowcountry concept plan
3,820 sq ft · 5 bed · 4.5 bath · 2 story · 3-car garage
 R
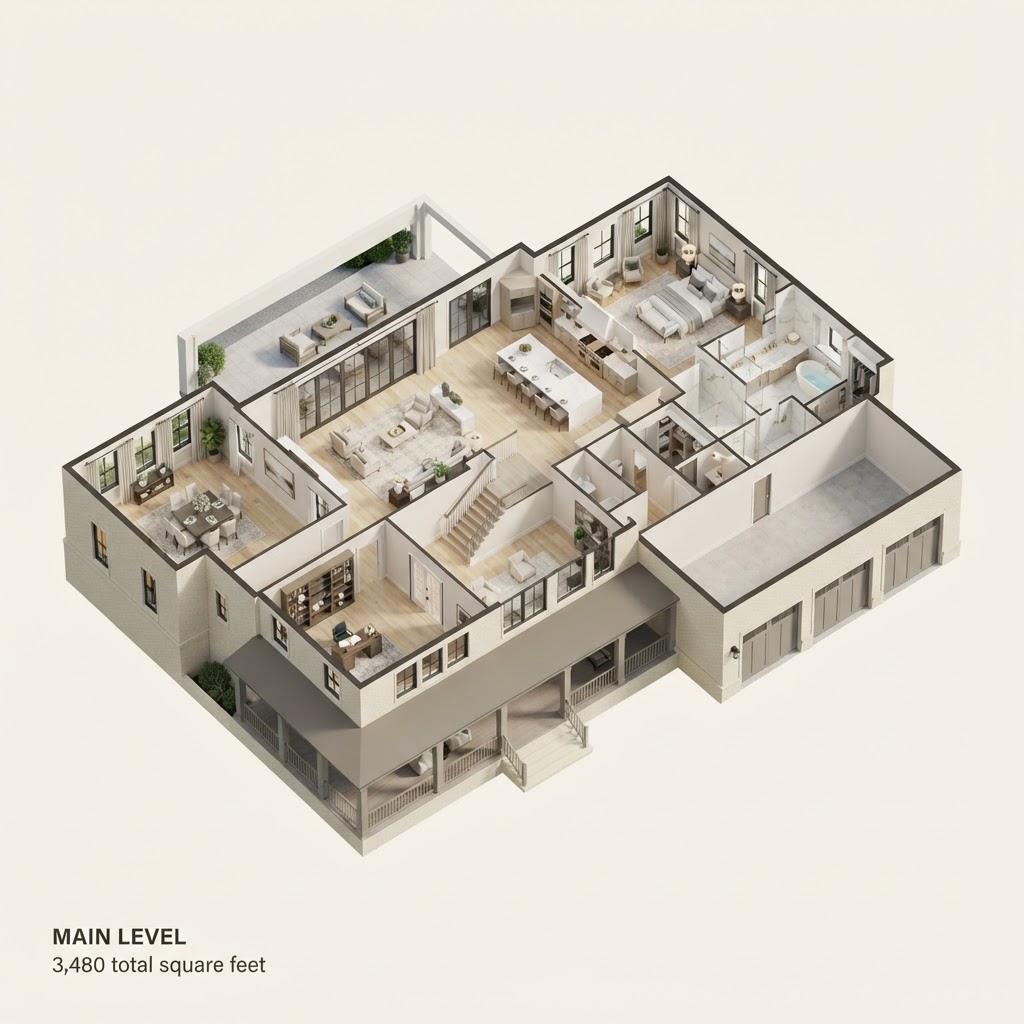
RTraditional Colonial concept plan
3,600 sq ft · 4 bed · 3.5 bath · 2 story · 2-car garage
 R
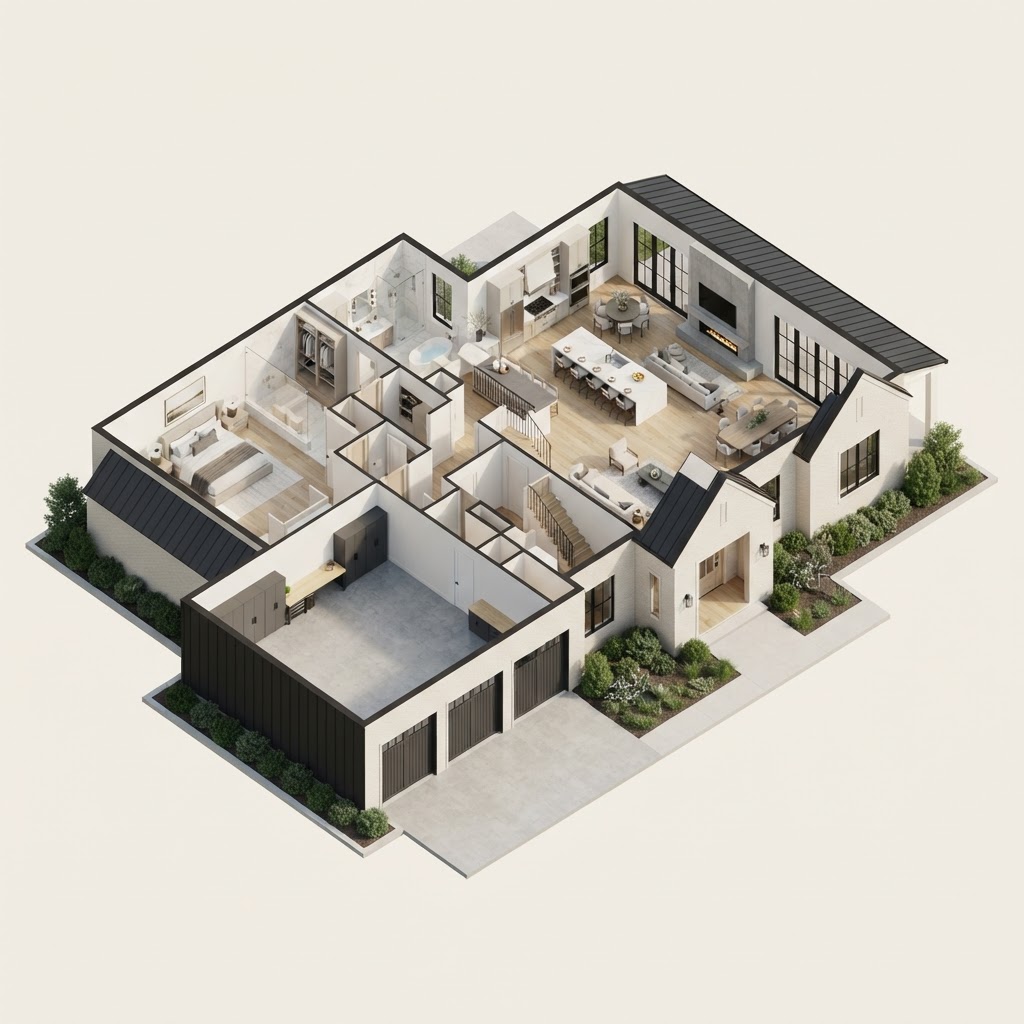
RTidewater concept plan
3,480 sq ft · 4 bed · 4.5 bath · 2 story · 3-car garage
 R
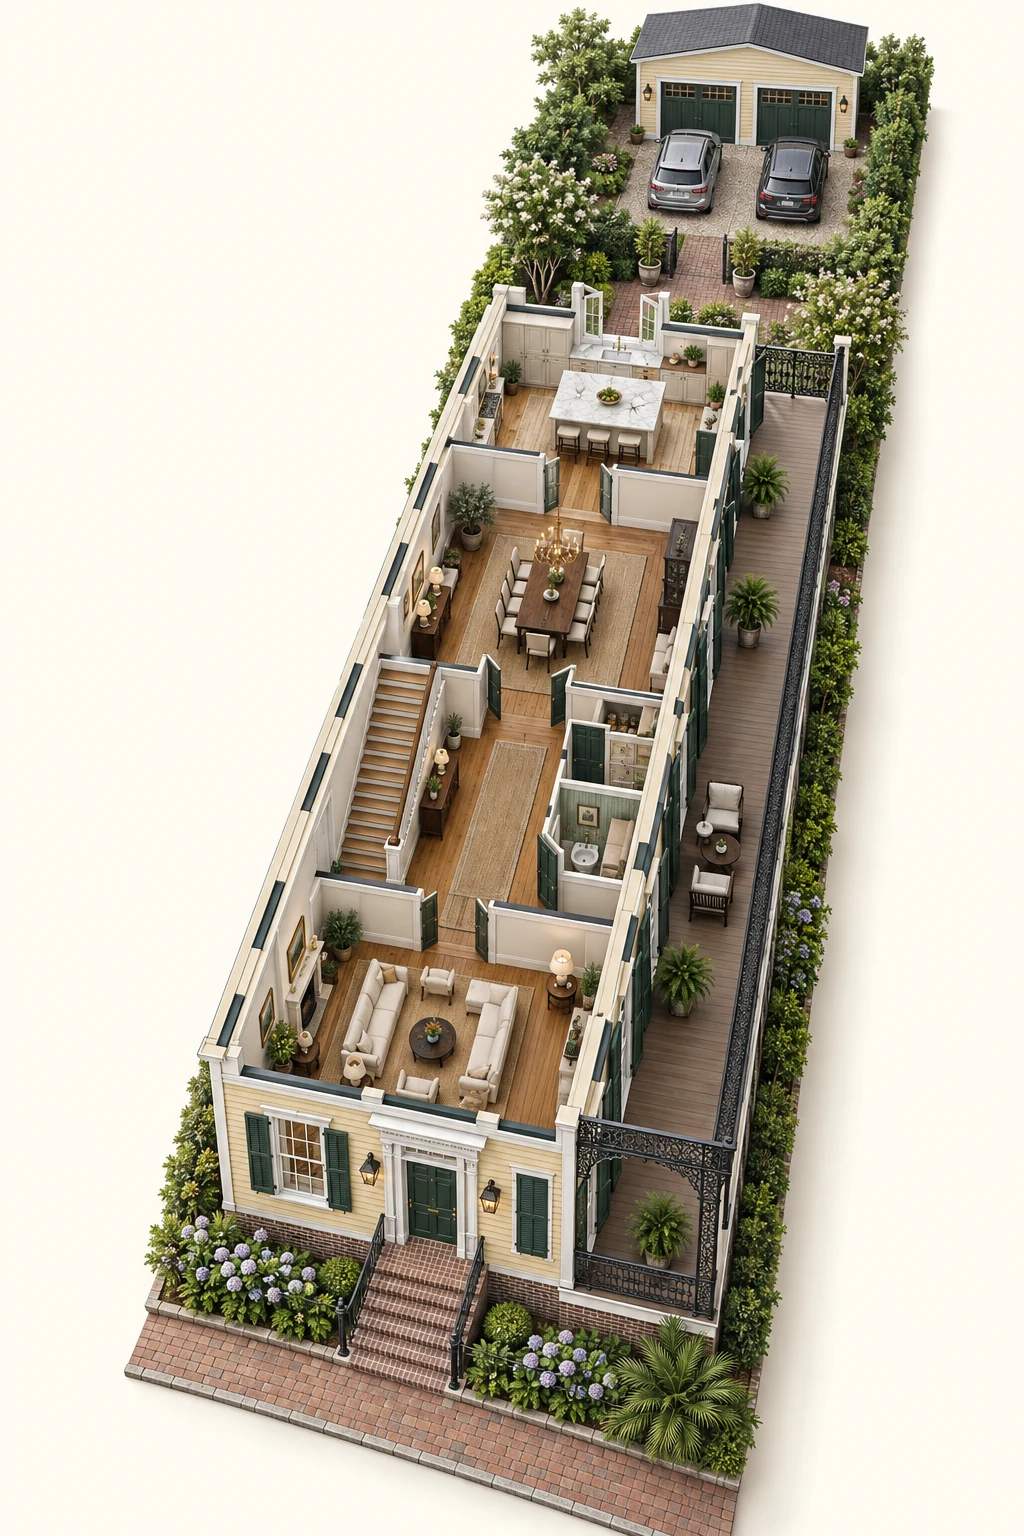
RModern Southern concept plan
3,320 sq ft · 4 bed · 3.5 bath · 2 story · 3-car garage
 R
RCharleston Single concept plan
3,300 sq ft · 4 bed · 3.5 bath · 2 story · 2-car garage
 R
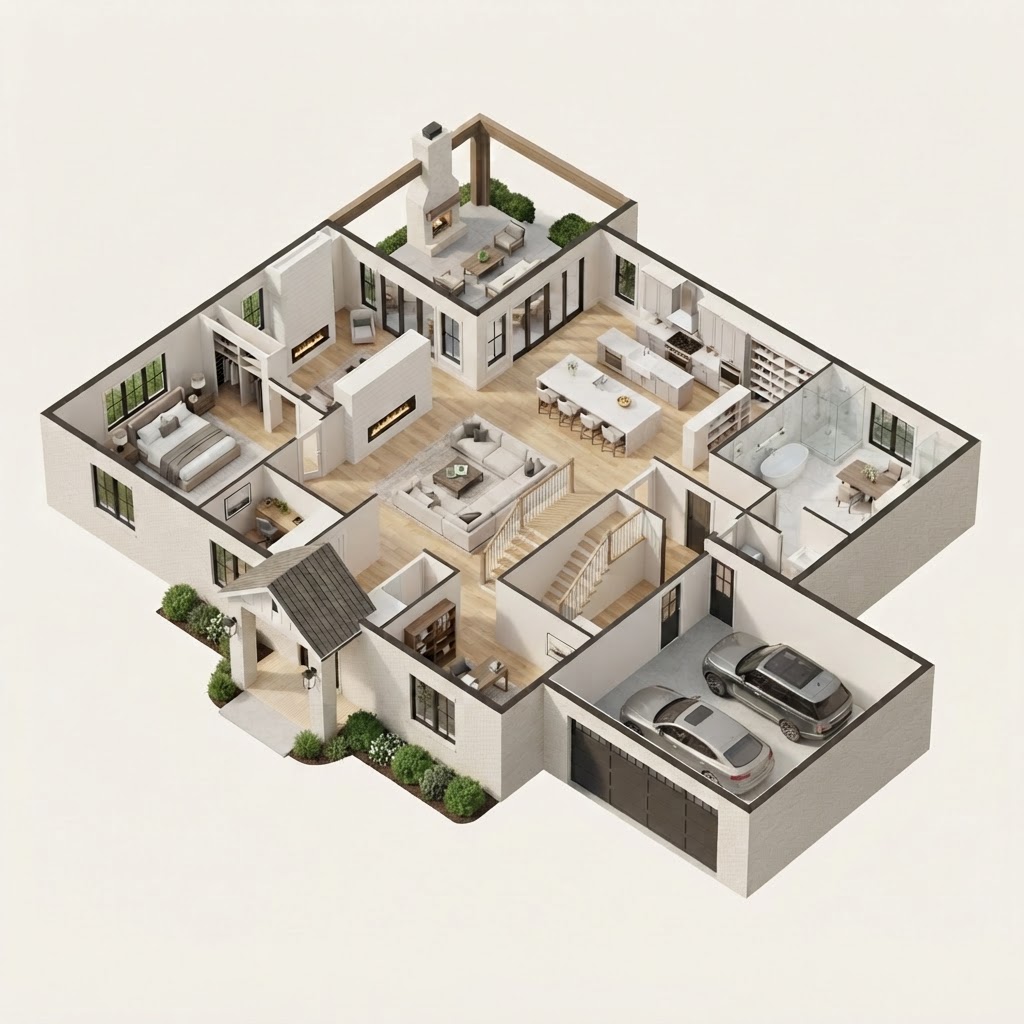
RModern Southern concept plan
3,150 sq ft · 4 bed · 3.5 bath · 2 story · 2-car garage
 R
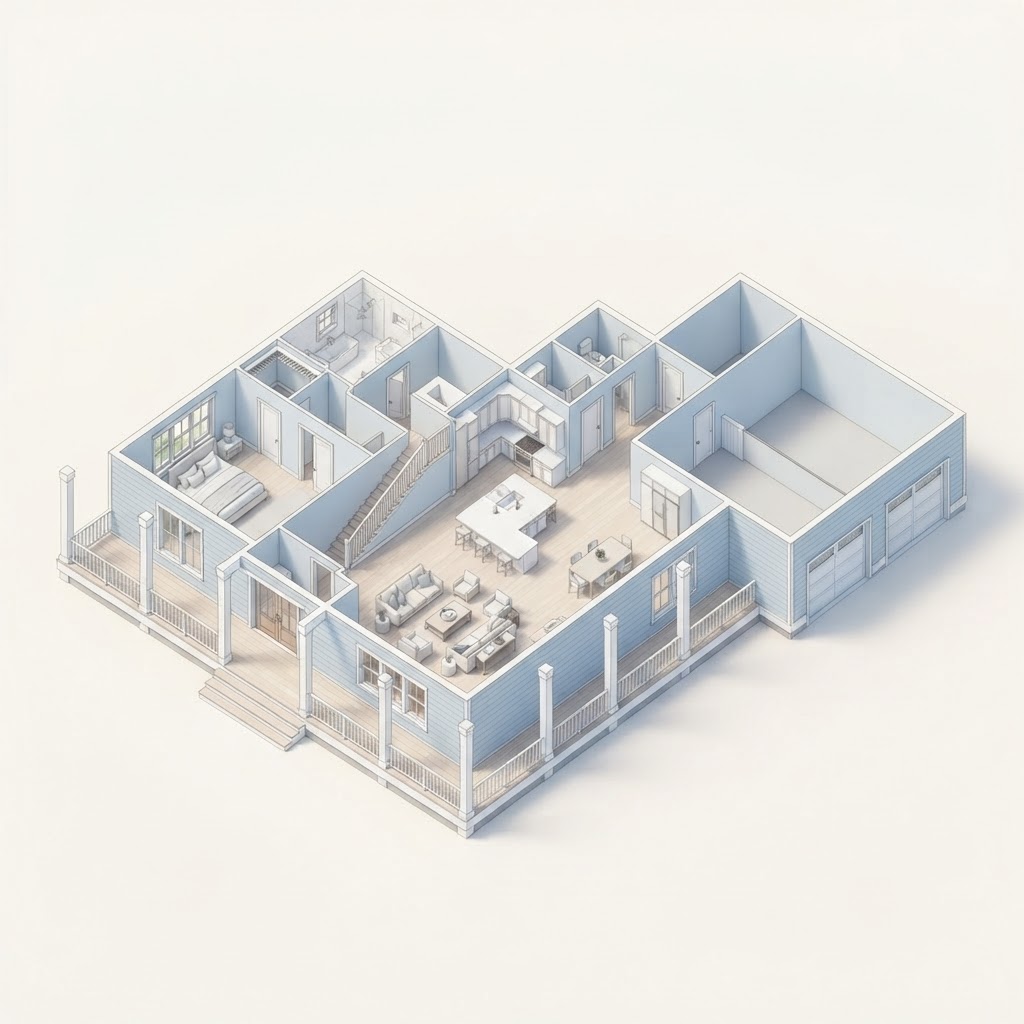
RIsland concept plan
3,050 sq ft · 4 bed · 3.5 bath · 2 story · 2-car garage
 R
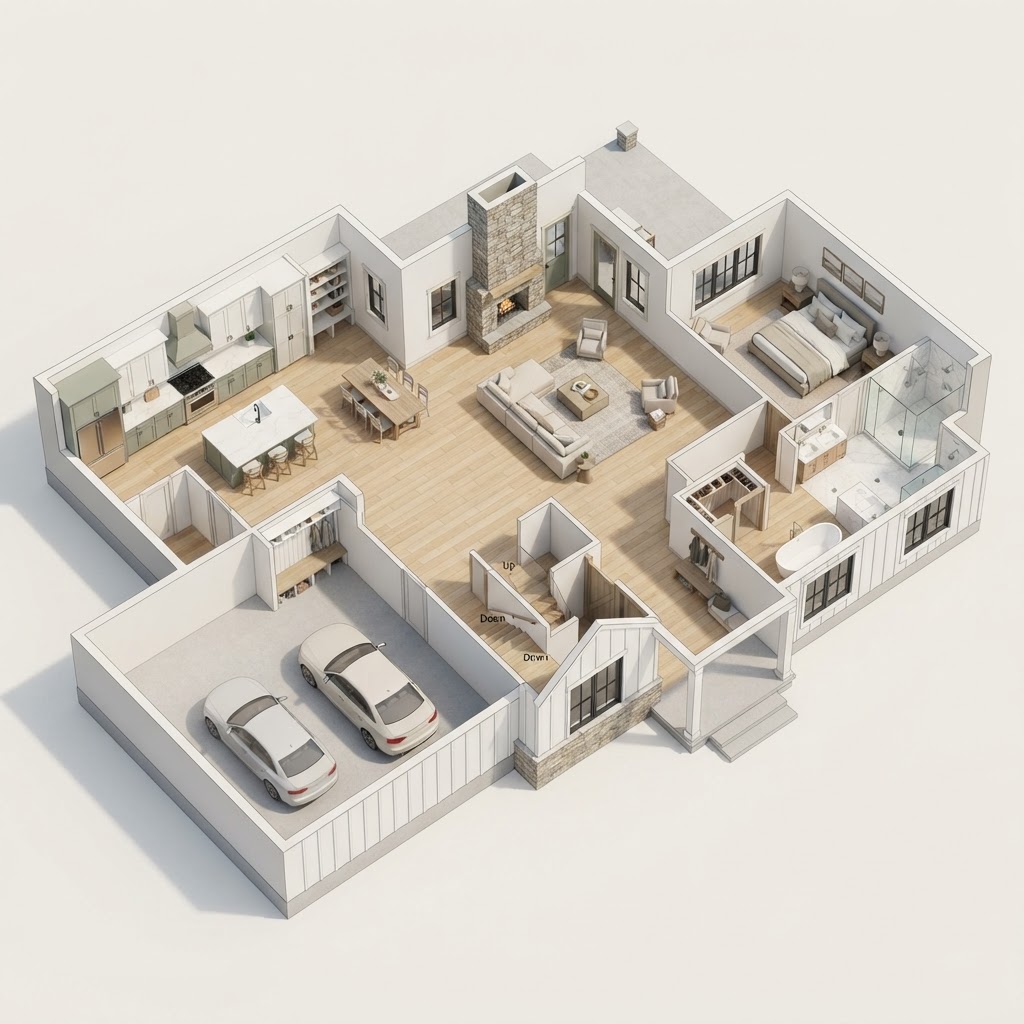
RModern Farmhouse concept plan
2,850 sq ft · 4 bed · 3.5 bath · 2 story · 2-car garage
 R
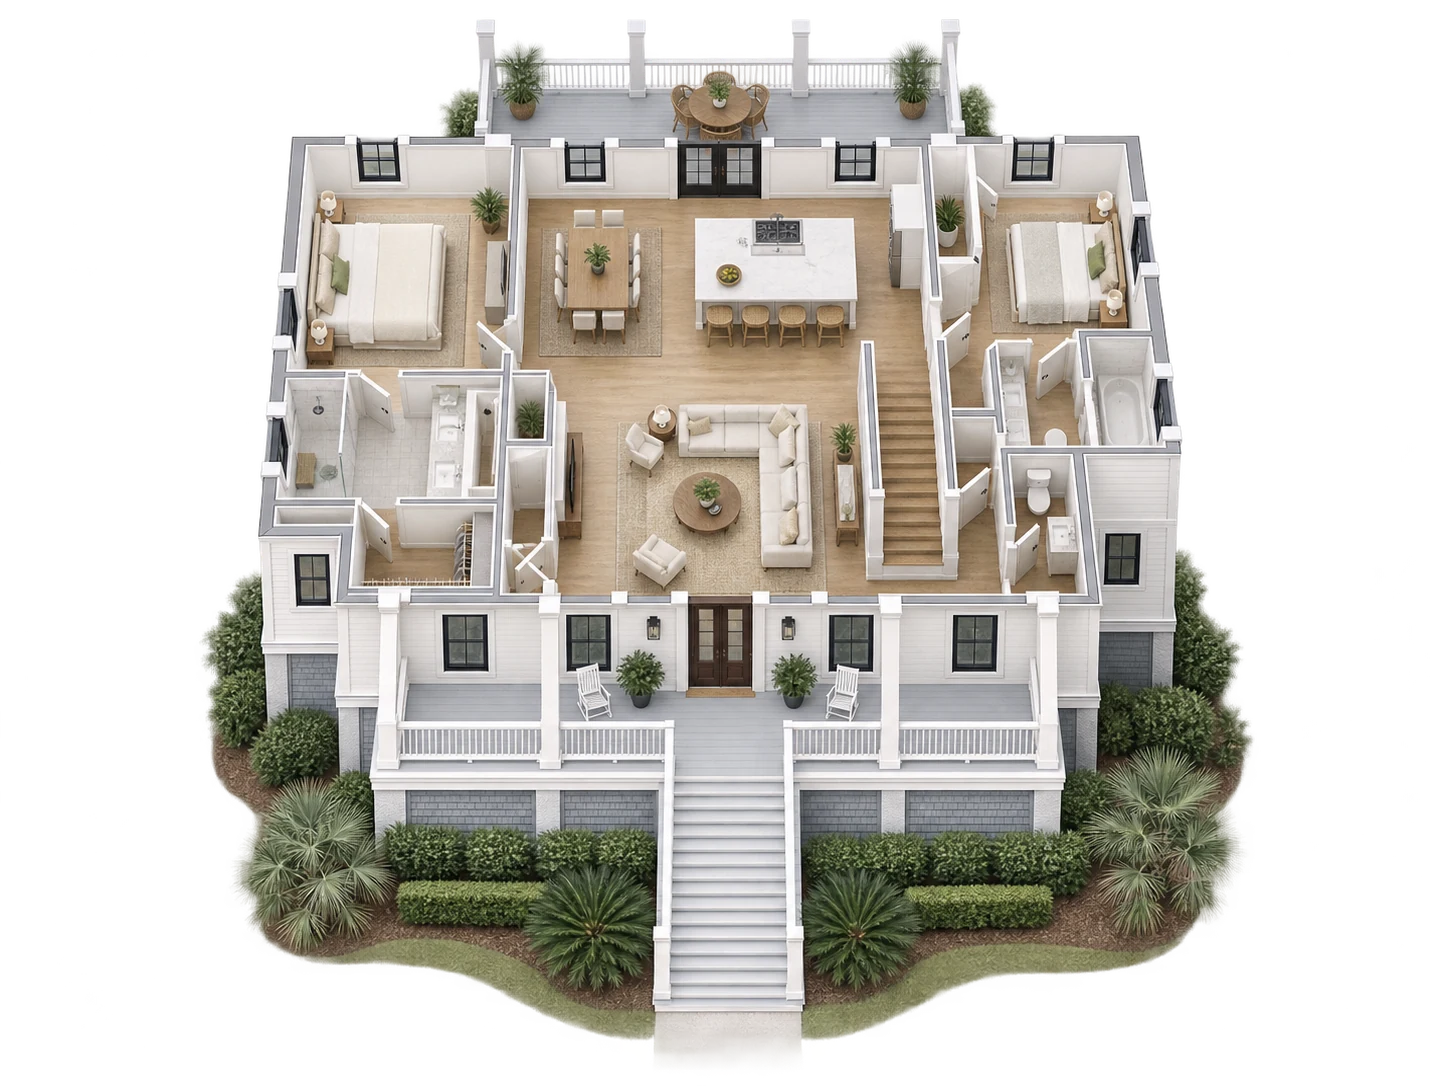
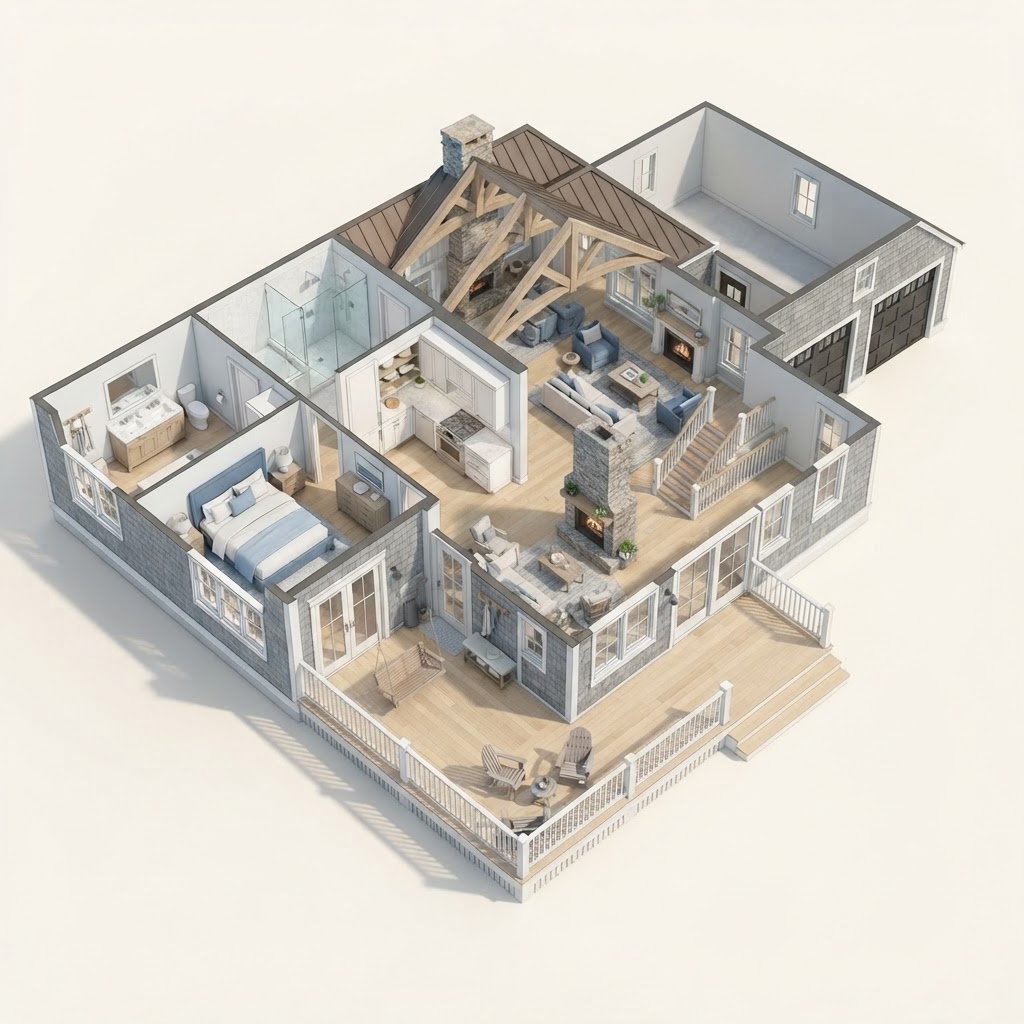
RRaised Coastal concept plan
2,740 sq ft · 4 bed · 3.5 bath · 2 story · 2-car garage
 R
RCoastal Cottage concept plan
2,400 sq ft · 3 bed · 2.5 bath · 2 story · 2-car garage
We also build custom homes — drawn around your lot and what you want from the house. Every one of them starts the same way: with a lot review.
Start with your lotOr see what preconstruction covers — the paid design, budget and schedule work that comes before a price.
R — Rendering. Design reference, not a completed Southern View Homes project. Images marked with this symbol are design renderings. Furniture, finishes, landscaping and site conditions are illustrative and are not included in the home.