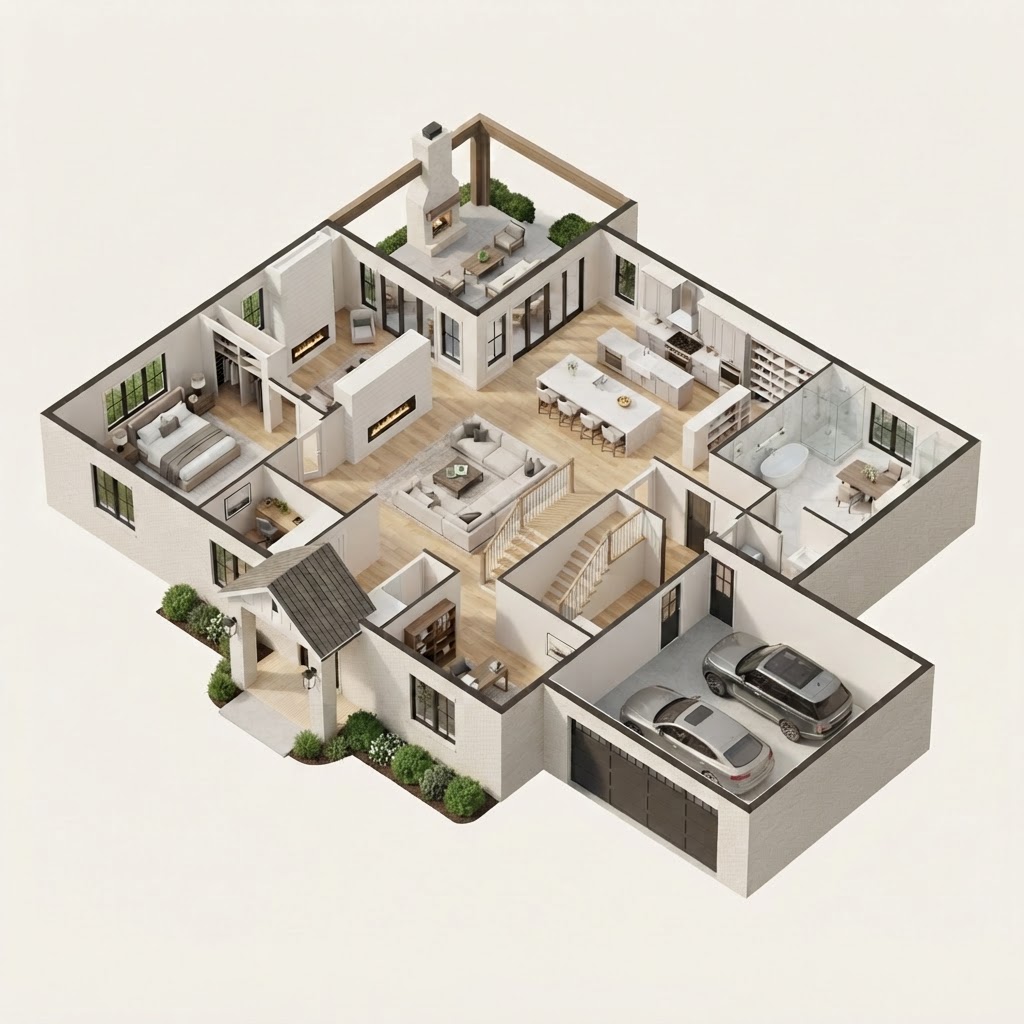
 R
RSVH-01 · The Wren
Modern Southern concept plan
3,150 sq ft · 4 bed · 3.5 bath · 2 story · 2-car garage

Modern Farmhouse concept plan
2,850 sq ft · 4 bed · 3.5 bath · 2 story · 2-car garage
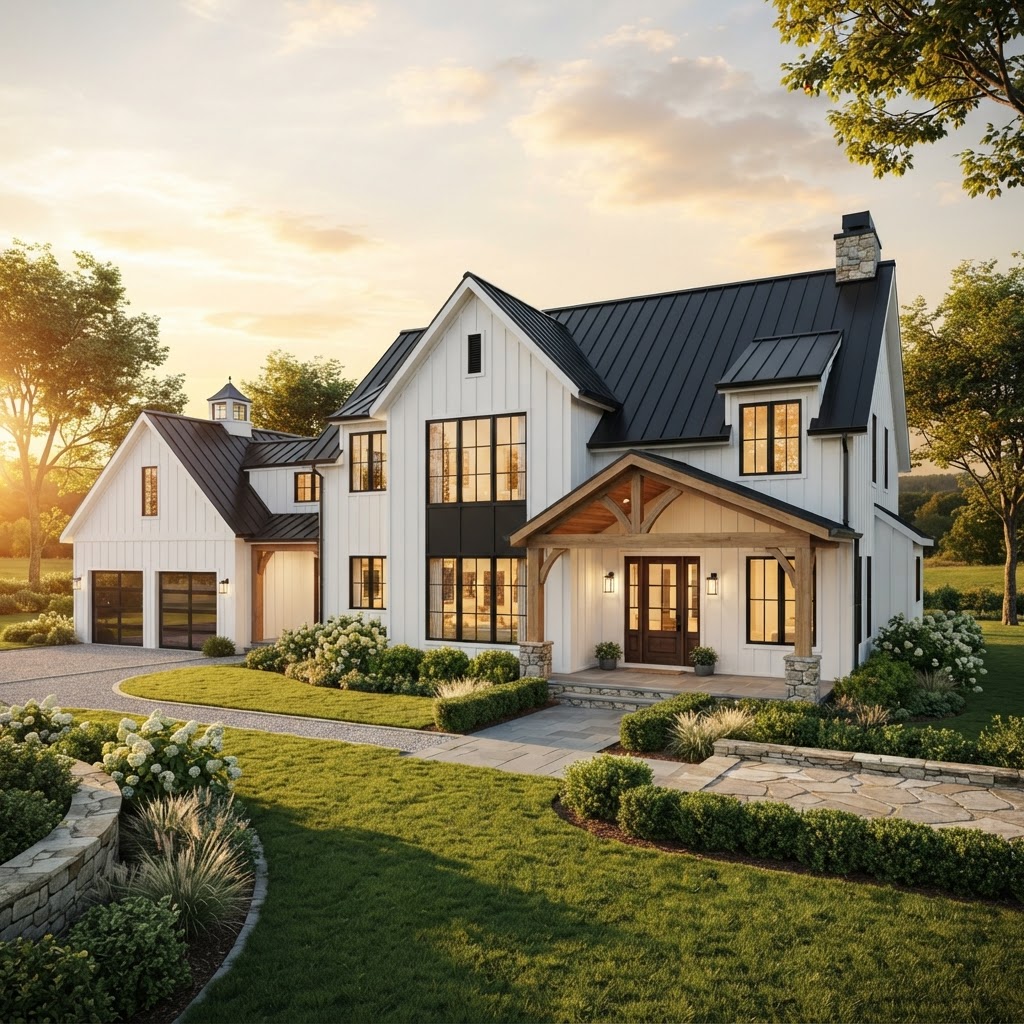
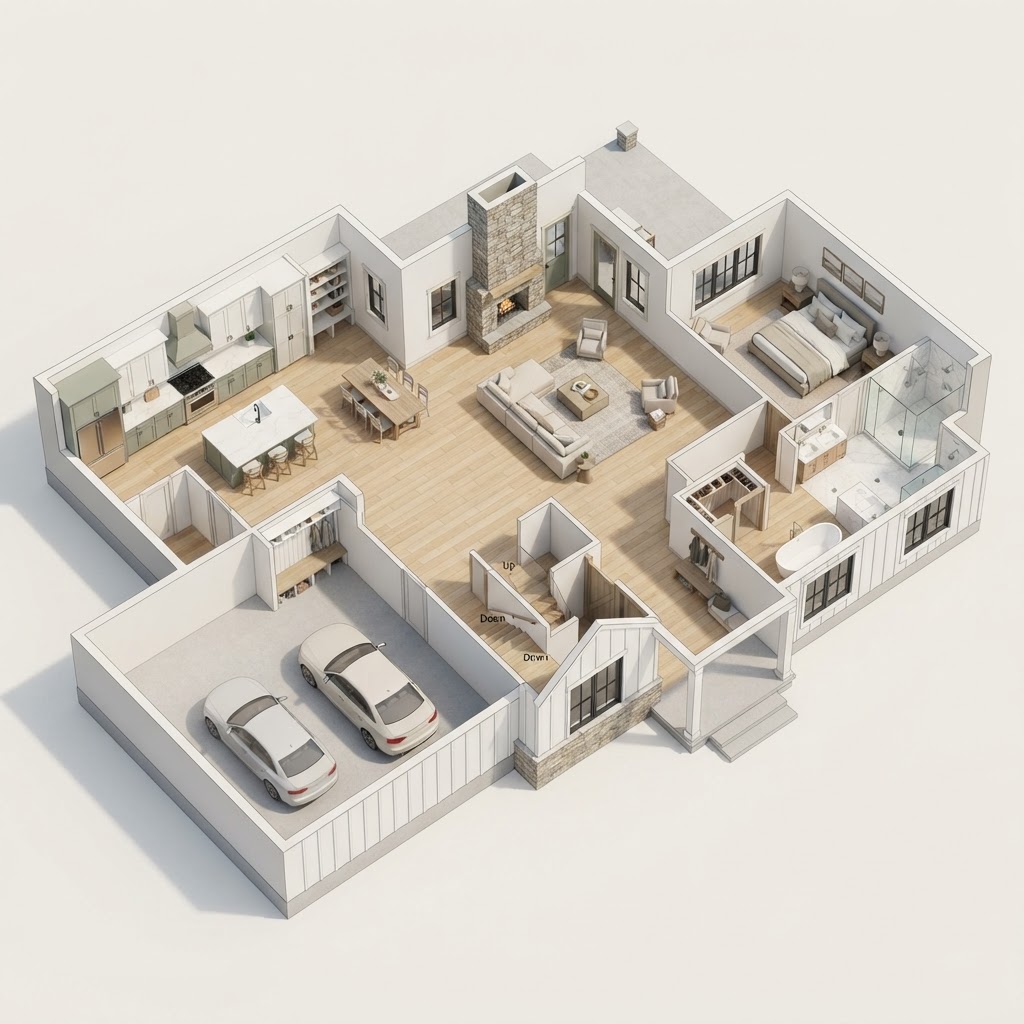
Clean farmhouse lines with an easy, livable plan. The Marlowe pairs board-and-batten siding and a timber porch with a straightforward layout that keeps everyday living on one level.
Model exterior
 R
RMain-level concept plan
 R
RRenderings — design references, not construction drawings or completed Southern View Homes projects. Final plans are developed for the homesite during preconstruction.
How the levels are organized
What's in it
Exterior concept: Board-and-batten siding · Matte-black window frames · Standing-seam metal roof · Exposed timber porch details.
See the full concept — gallery and selections — on the The Marlowe concept page.
Planning calculator
Choose a region, heated square footage and finish level. This is independent market research, not Southern View Homes pricing or a quote.
Excludes land and may exclude site work, utilities, design, engineering, permits, financing and unusual structural or coastal requirements. A project-specific number requires lot review, plans, selections and trade pricing.
Sources: North Carolina 2026 ranges · Coastal South Carolina 2026 ranges · State construction benchmarks
Send the lot address — we'll run the feasibility review and come back to you with a written go or no-go.
The other plans
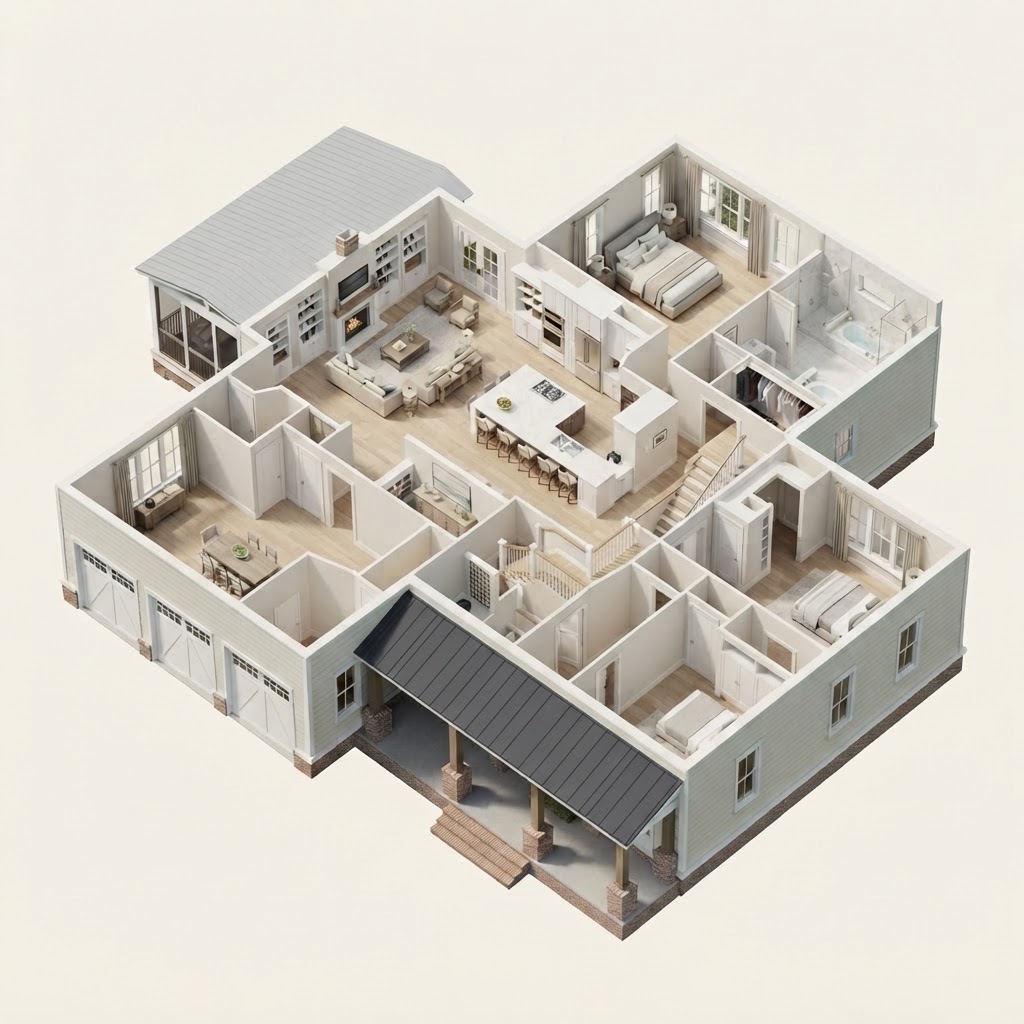
RModern Southern concept plan
3,150 sq ft · 4 bed · 3.5 bath · 2 story · 2-car garage
 R
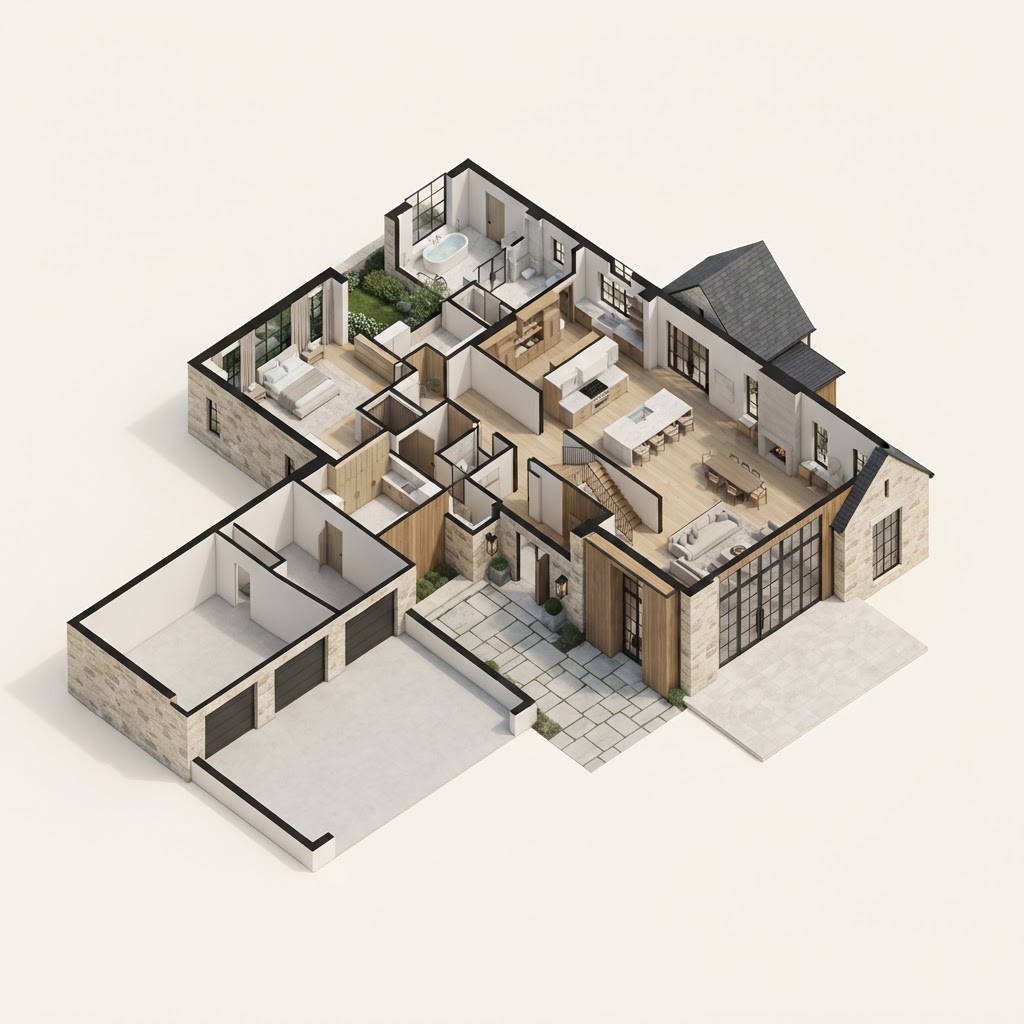
RLowcountry concept plan
3,820 sq ft · 5 bed · 4.5 bath · 2 story · 3-car garage
 R
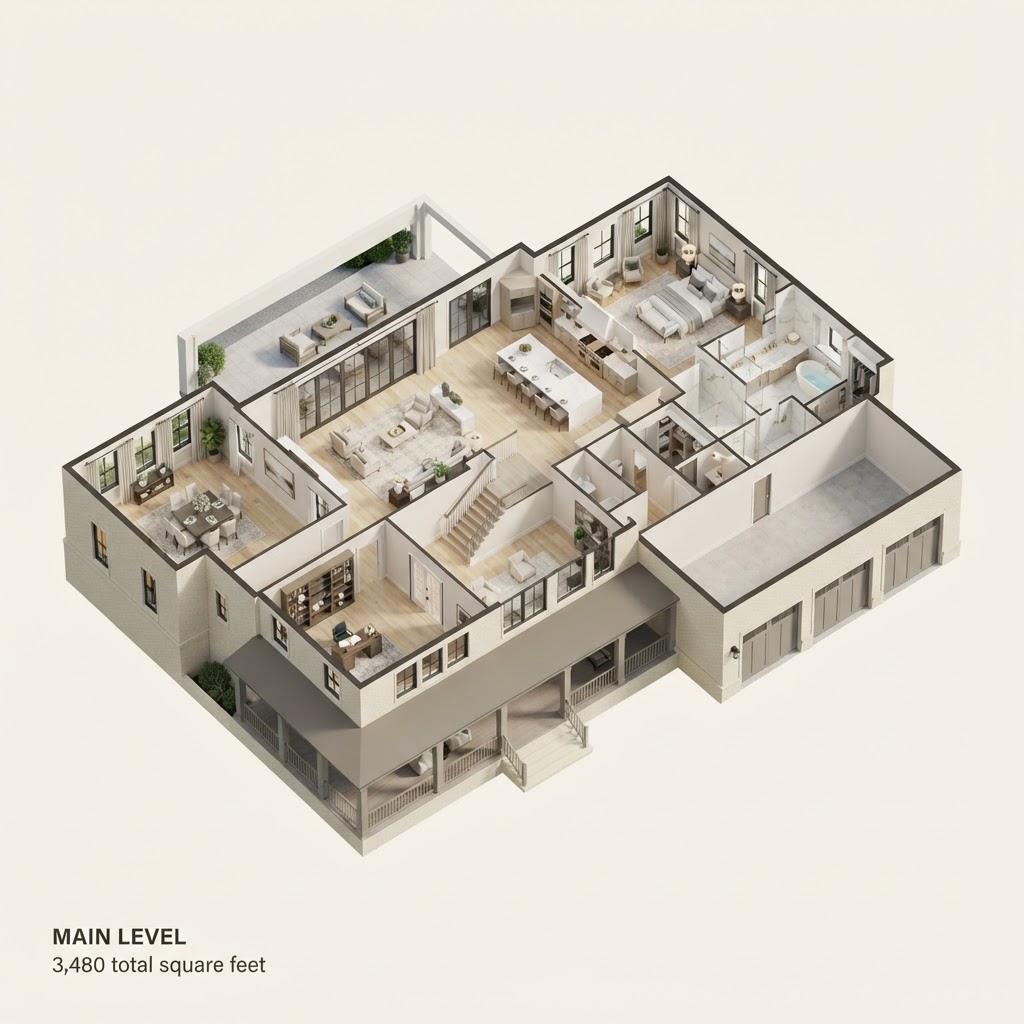
RContemporary Southern concept plan
4,460 sq ft · 5 bed · 5.5 bath · 2 story · 3-car garage
 R
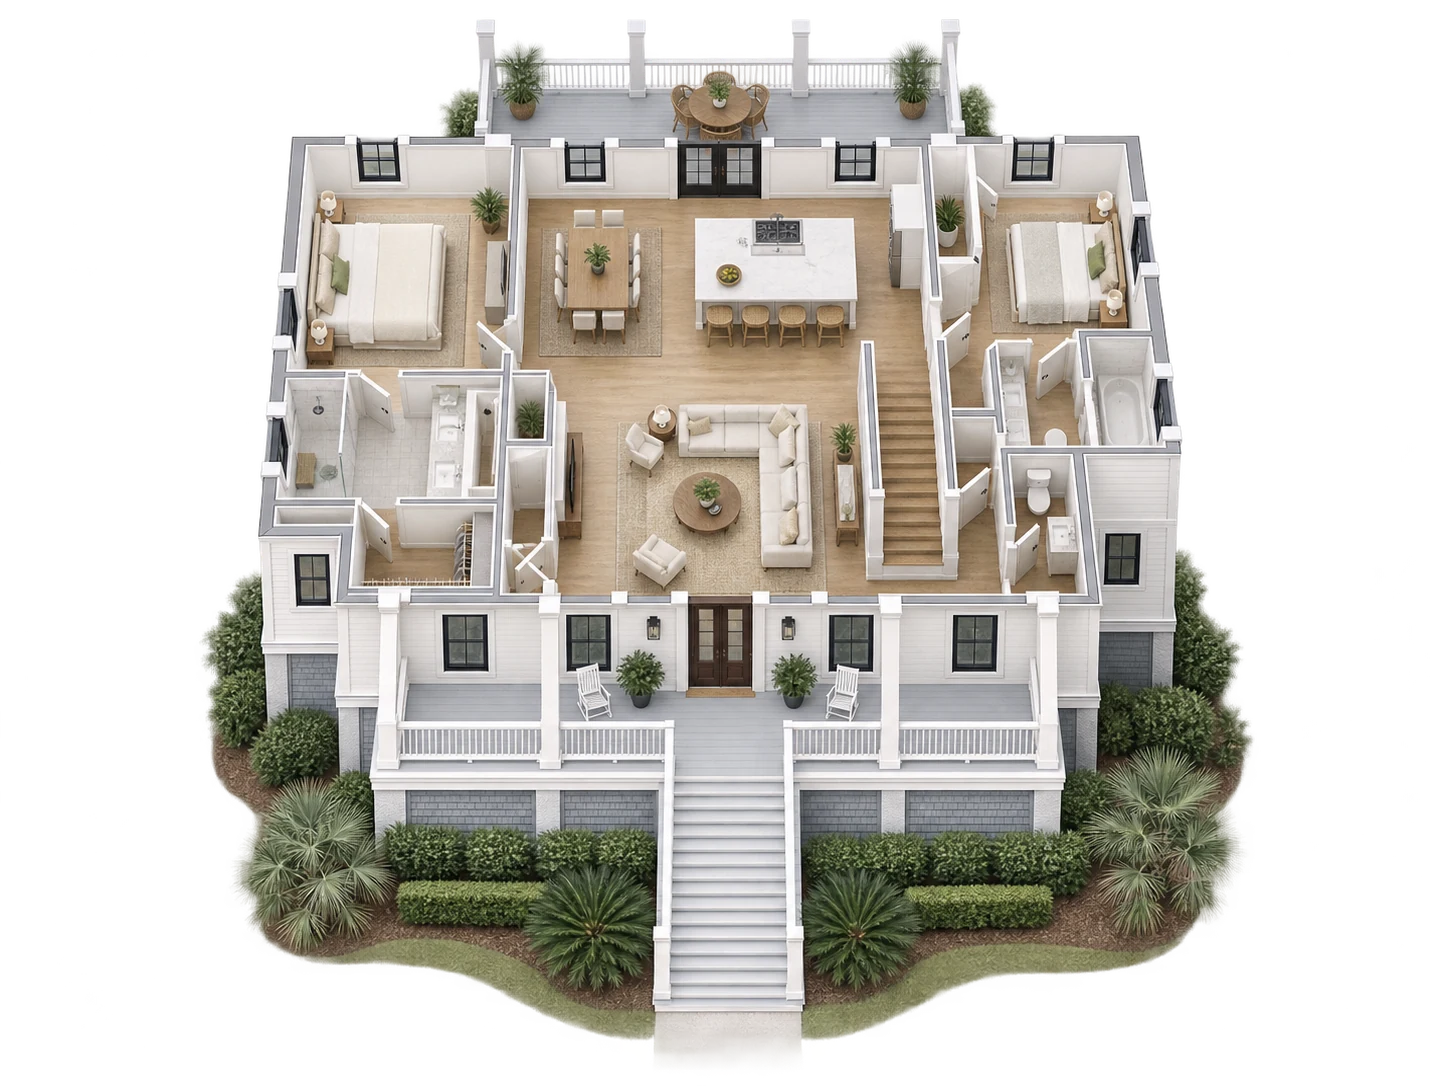
RTidewater concept plan
3,480 sq ft · 4 bed · 4.5 bath · 2 story · 3-car garage
 R
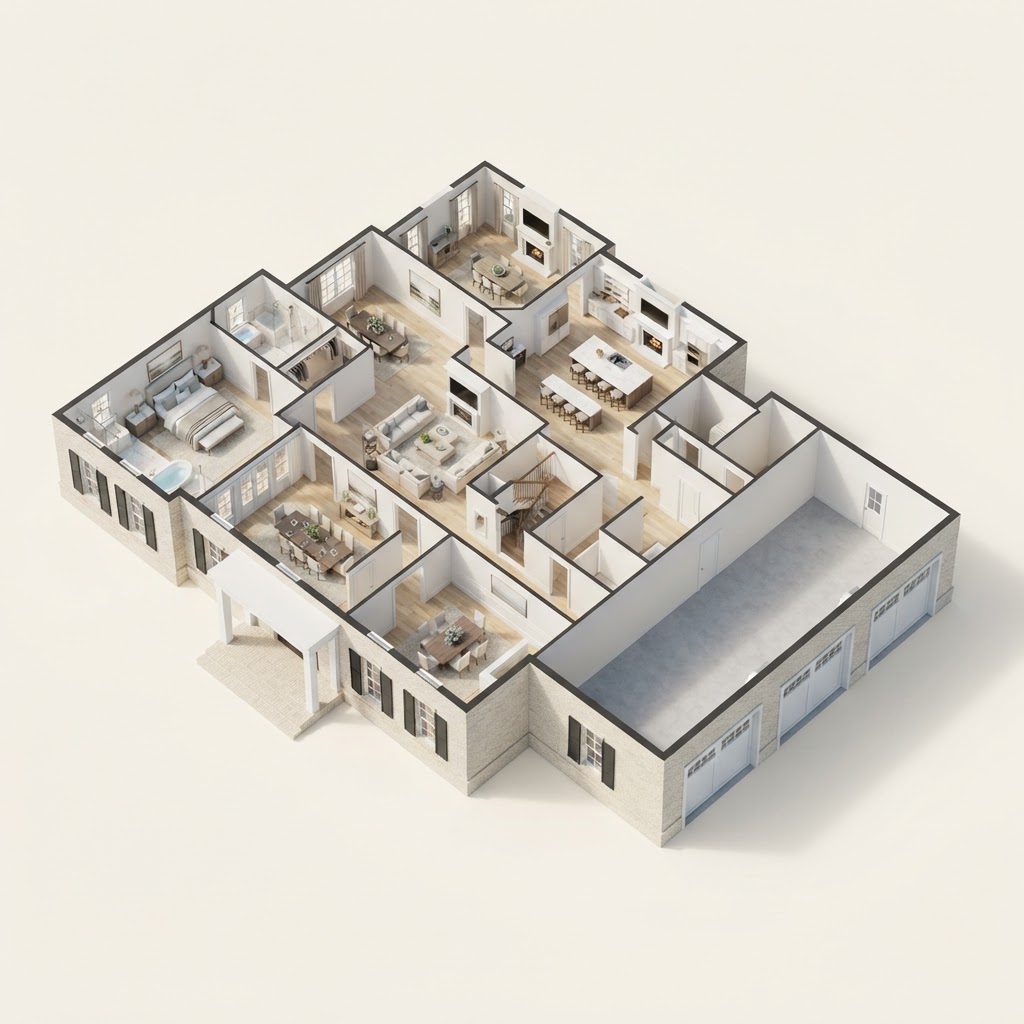
RRaised Coastal concept plan
2,740 sq ft · 4 bed · 3.5 bath · 2 story · 2-car garage
 R
RClassic Southern concept plan
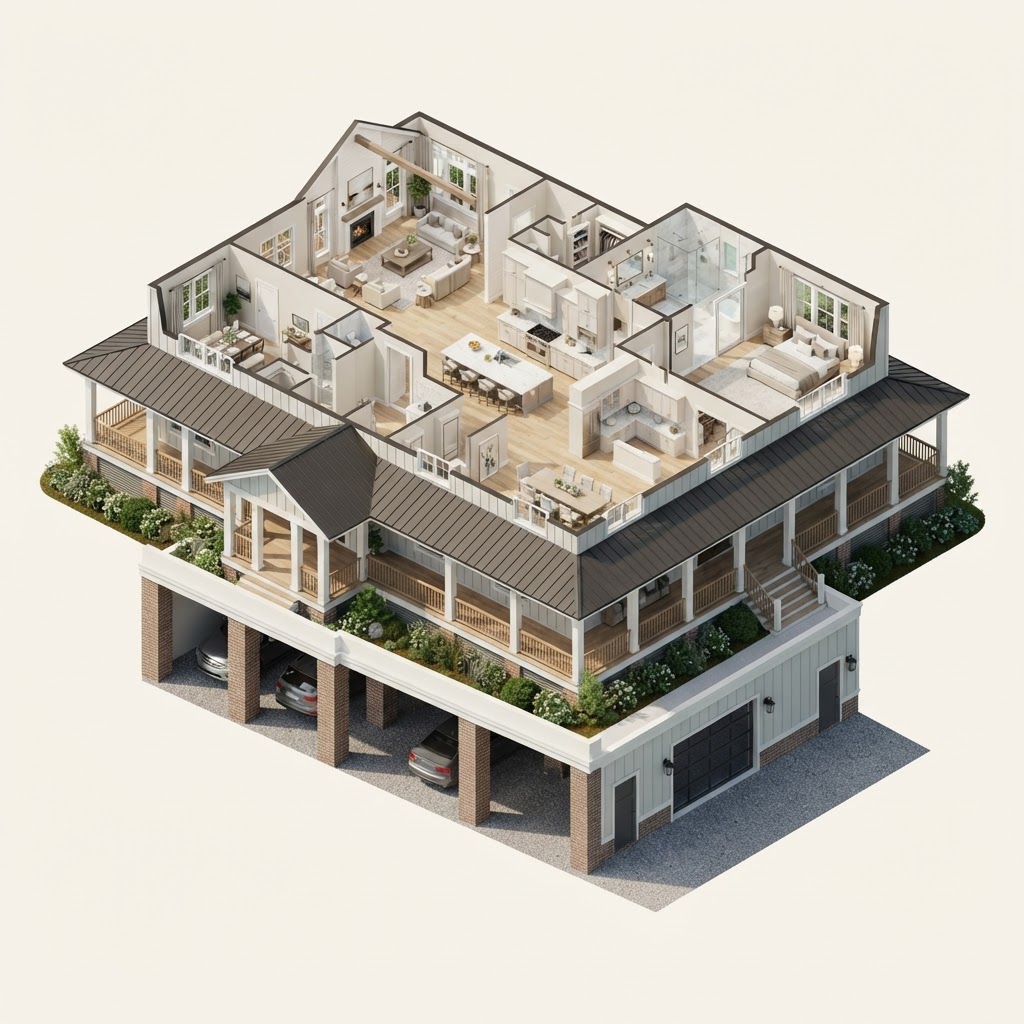
3,960 sq ft · 5 bed · 4.5 bath · 2 story · 3-car garage
 R
RLowcountry concept plan
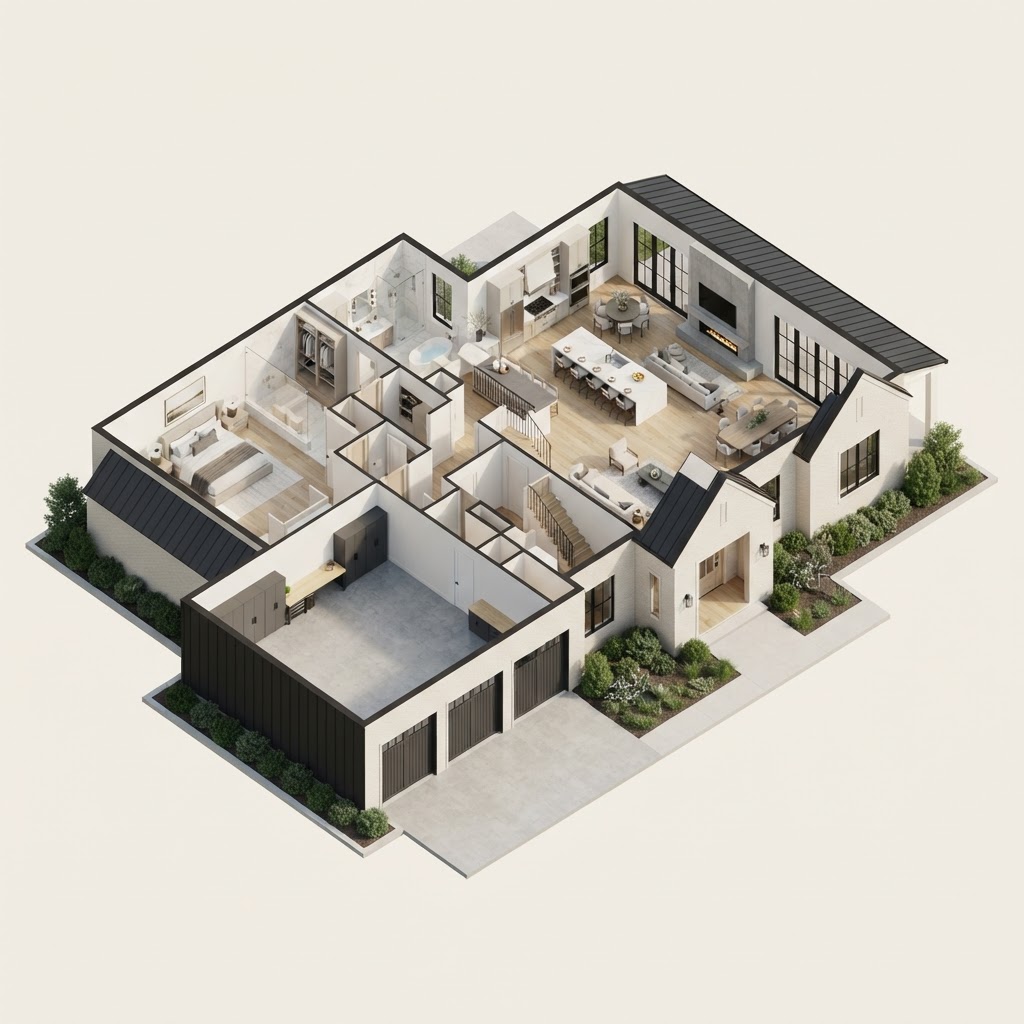
4,180 sq ft · 5 bed · 5.5 bath · 3 story · 3-car garage
 R
RModern Southern concept plan
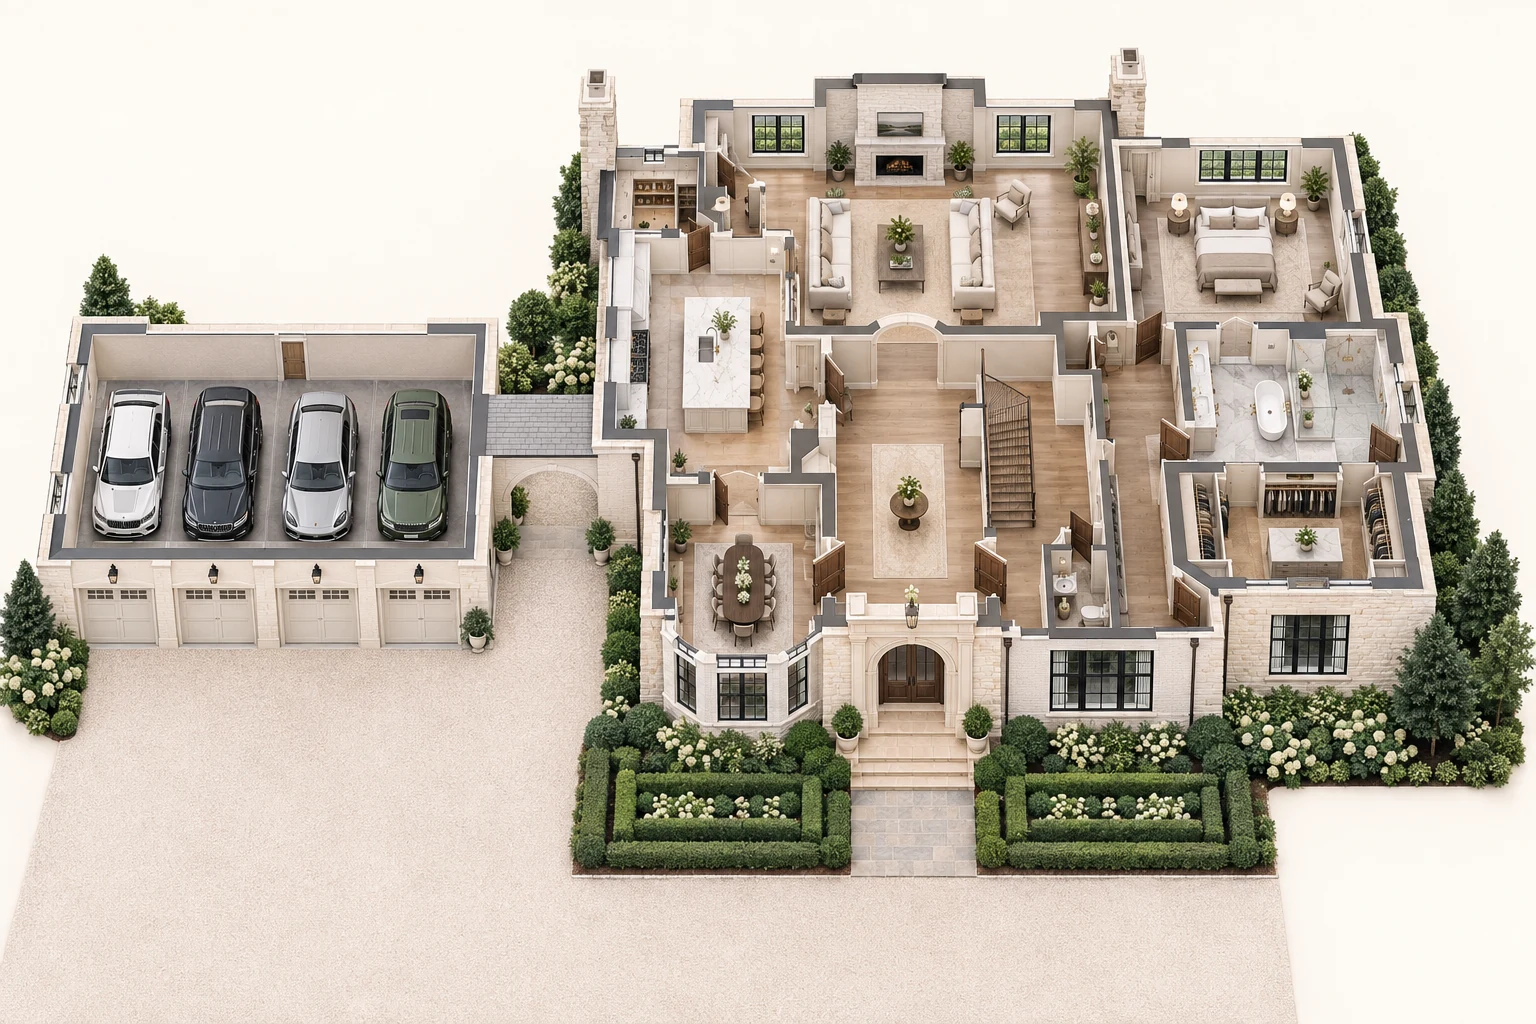
3,320 sq ft · 4 bed · 3.5 bath · 2 story · 3-car garage
 R
REstate concept plan
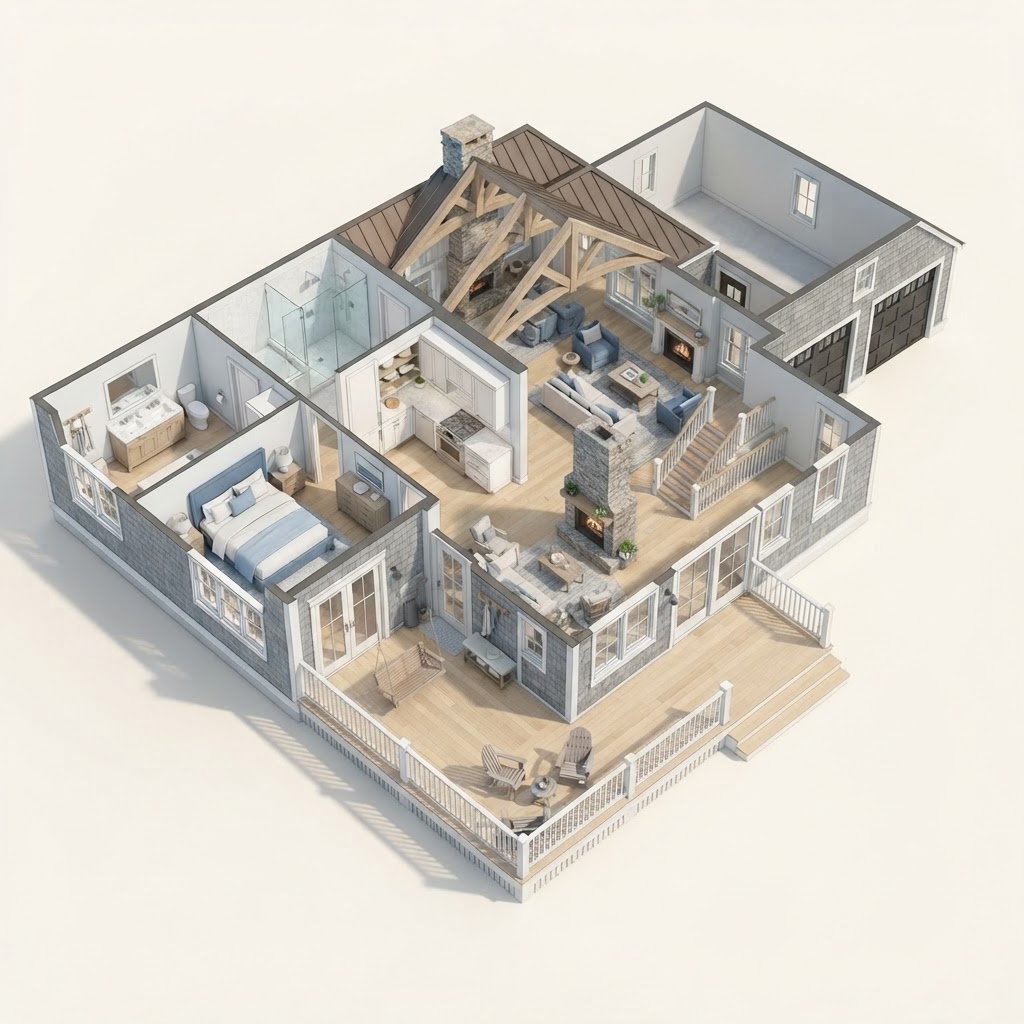
5,240 sq ft · 5 bed · 6.5 bath · 2 story · 4-car garage
 R
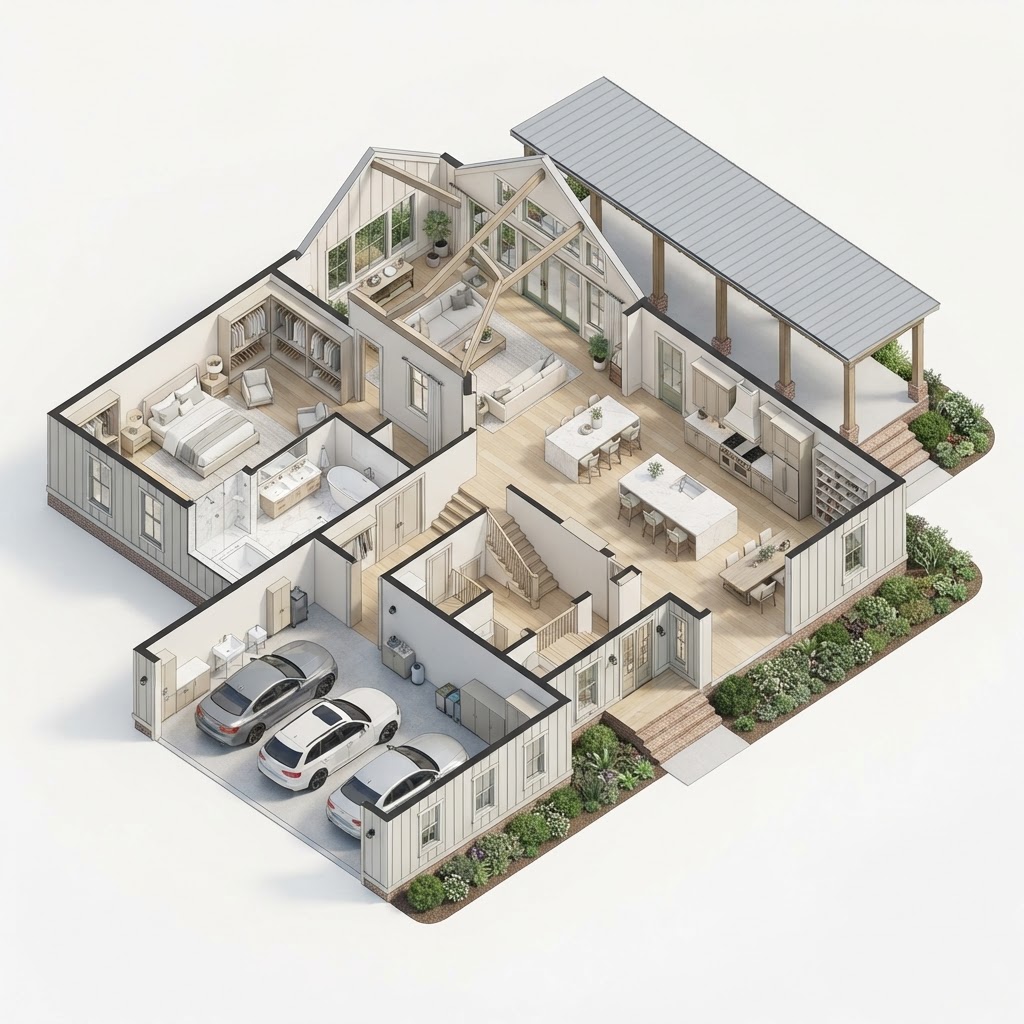
RCoastal Cottage concept plan
2,400 sq ft · 3 bed · 2.5 bath · 2 story · 2-car garage
 R
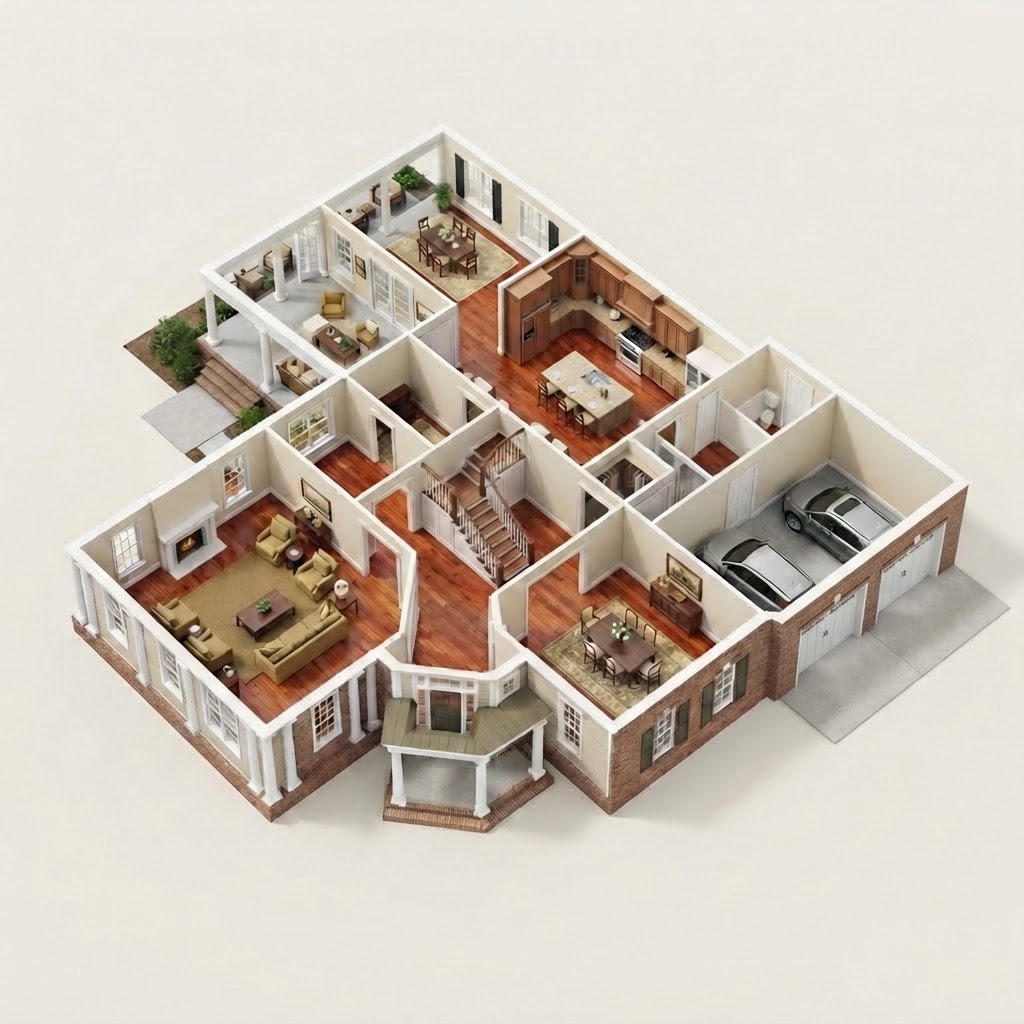
RTraditional Colonial concept plan
3,600 sq ft · 4 bed · 3.5 bath · 2 story · 2-car garage
 R
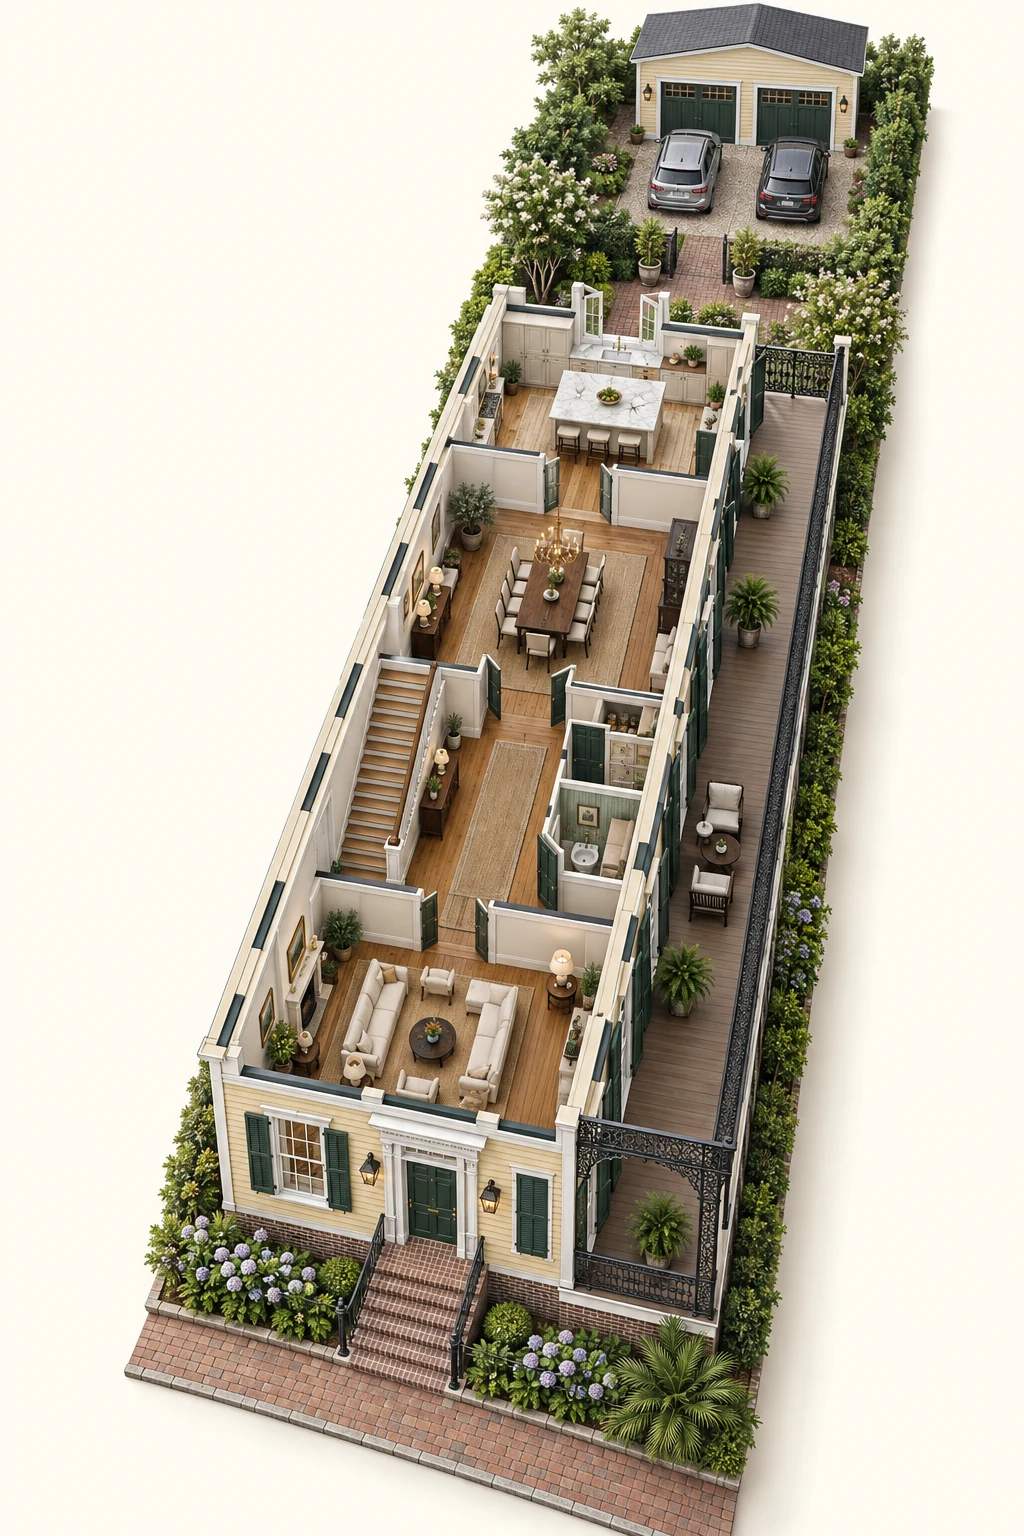
RLowcountry concept plan
4,200 sq ft · 5 bed · 4 bath · 2 story · 3-car garage
 R
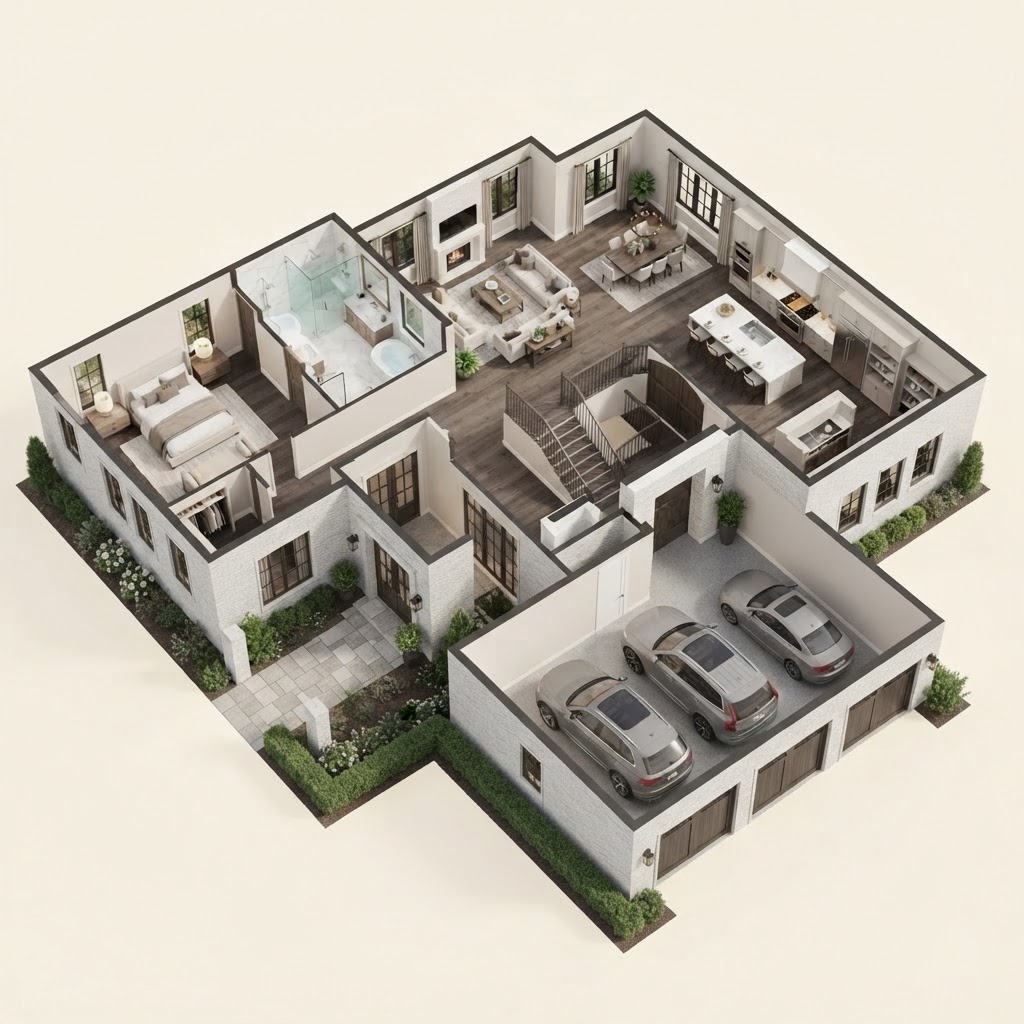
RCharleston Single concept plan
3,300 sq ft · 4 bed · 3.5 bath · 2 story · 2-car garage
 R
RTransitional concept plan
3,900 sq ft · 4 bed · 4 bath · 2 story · 3-car garage
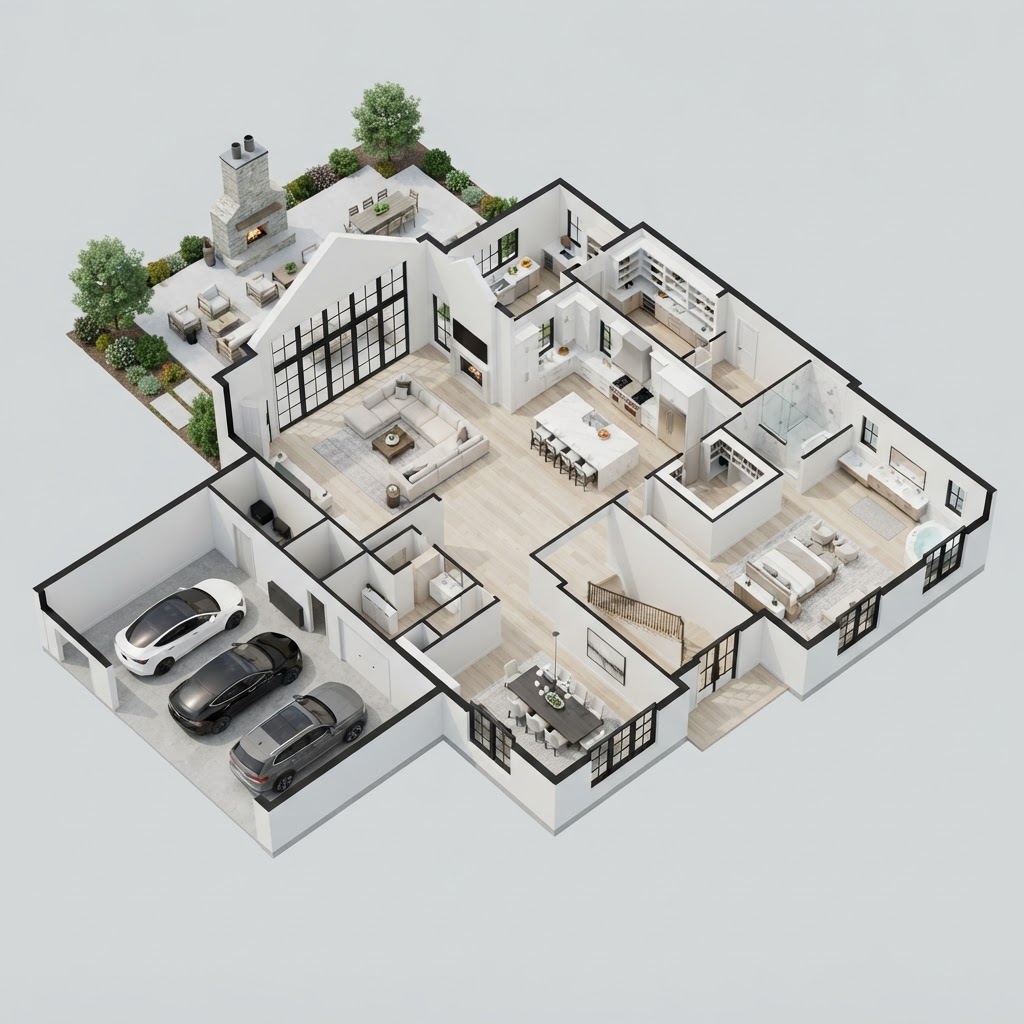 R
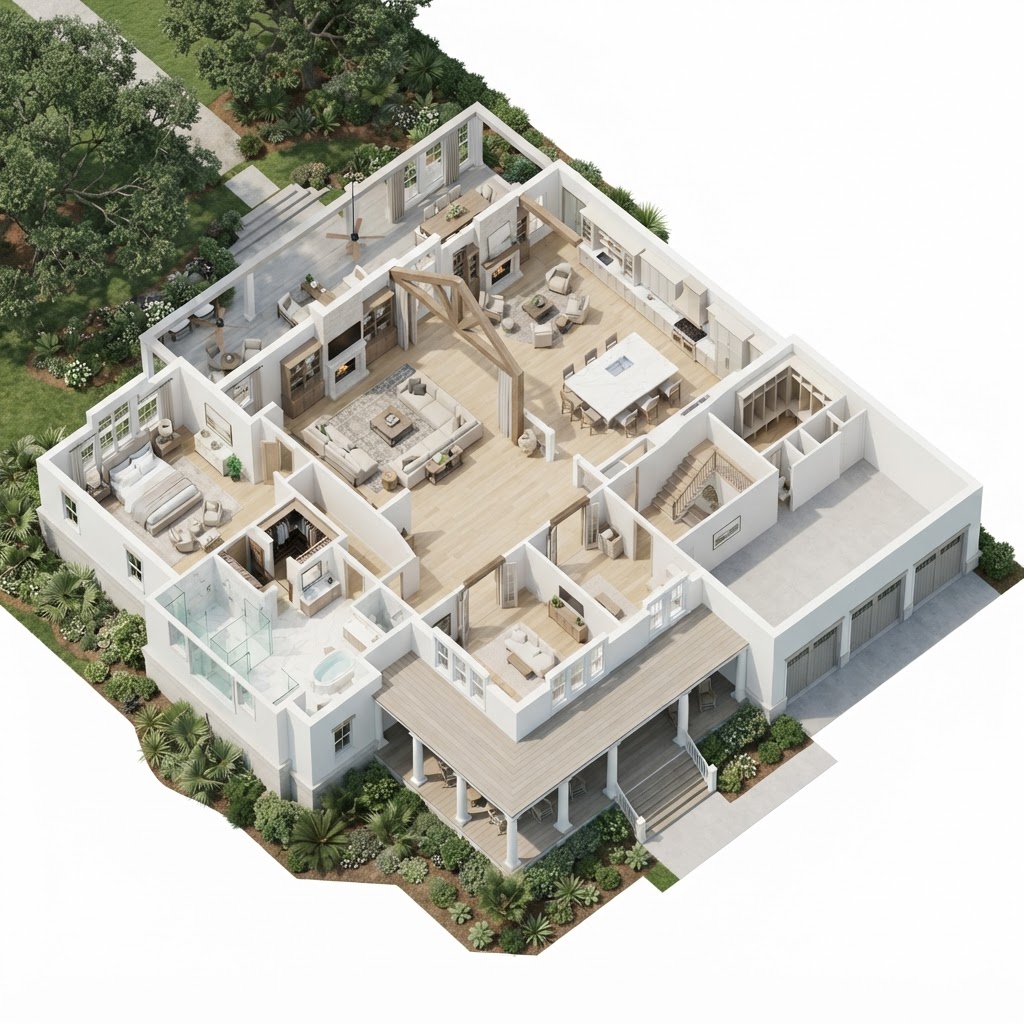
RModern Southern concept plan
5,100 sq ft · 5 bed · 5 bath · 2 story · 3-car garage
 R
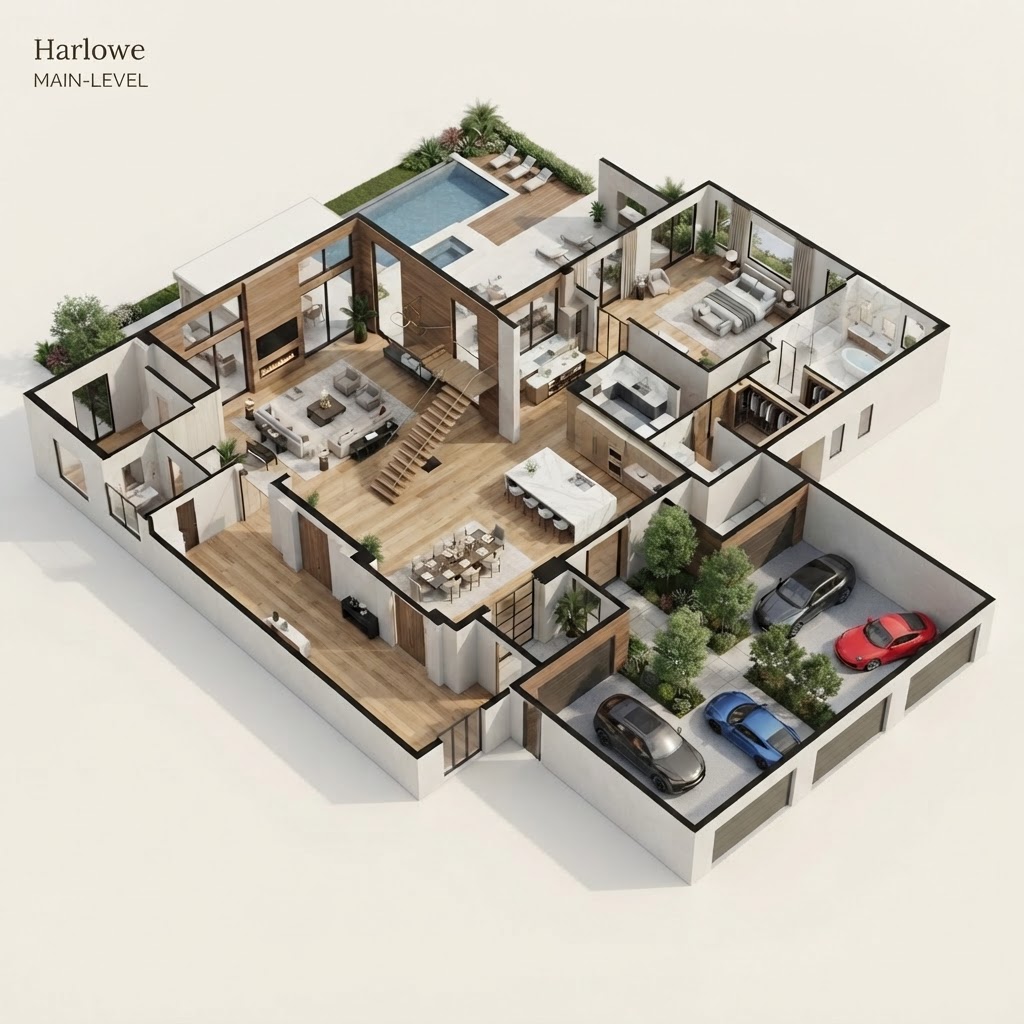
RLowcountry Estate concept plan
5,600 sq ft · 5 bed · 5.5 bath · 2 story · 3-car garage
 R
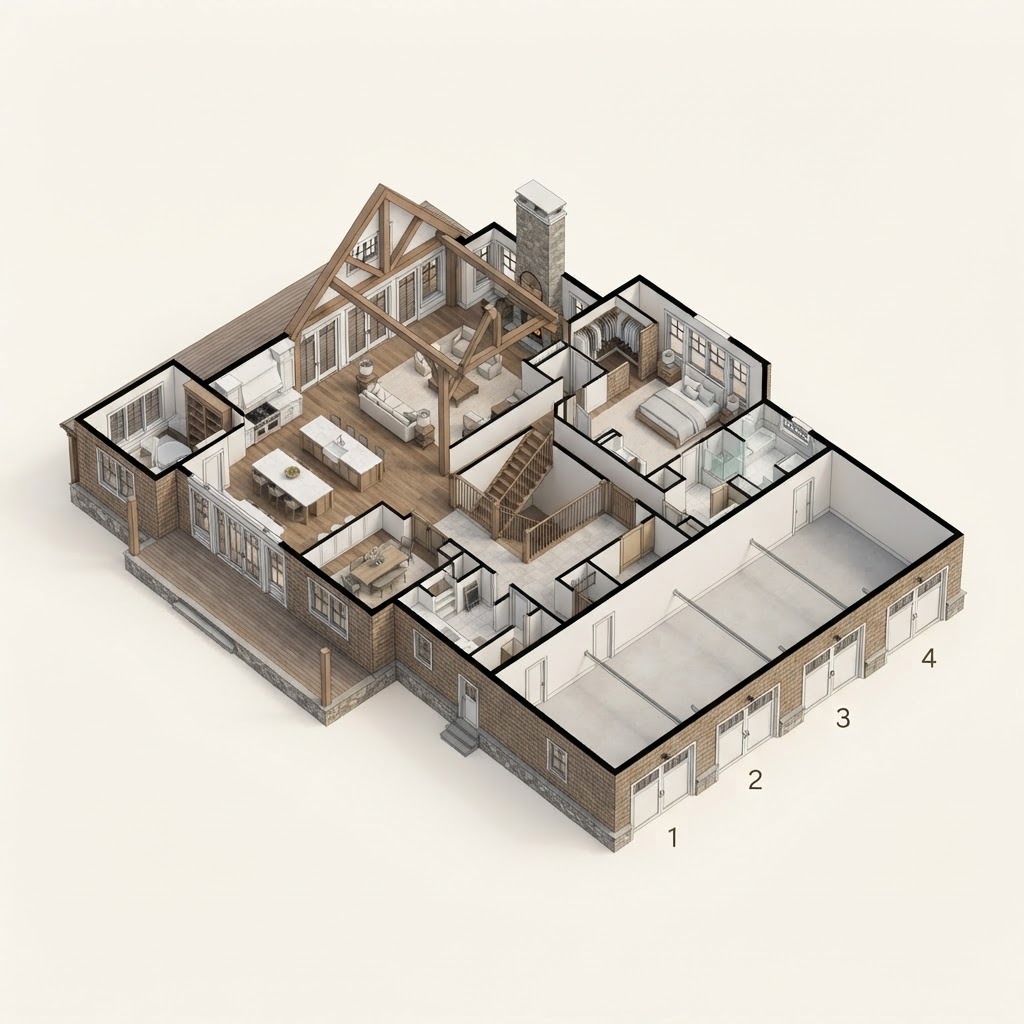
RContemporary concept plan
6,200 sq ft · 5 bed · 5.5 bath · 2 story · 4-car garage
 R
RCoastal Estate concept plan
6,800 sq ft · 6 bed · 6.5 bath · 2 story · 4-car garage
 R
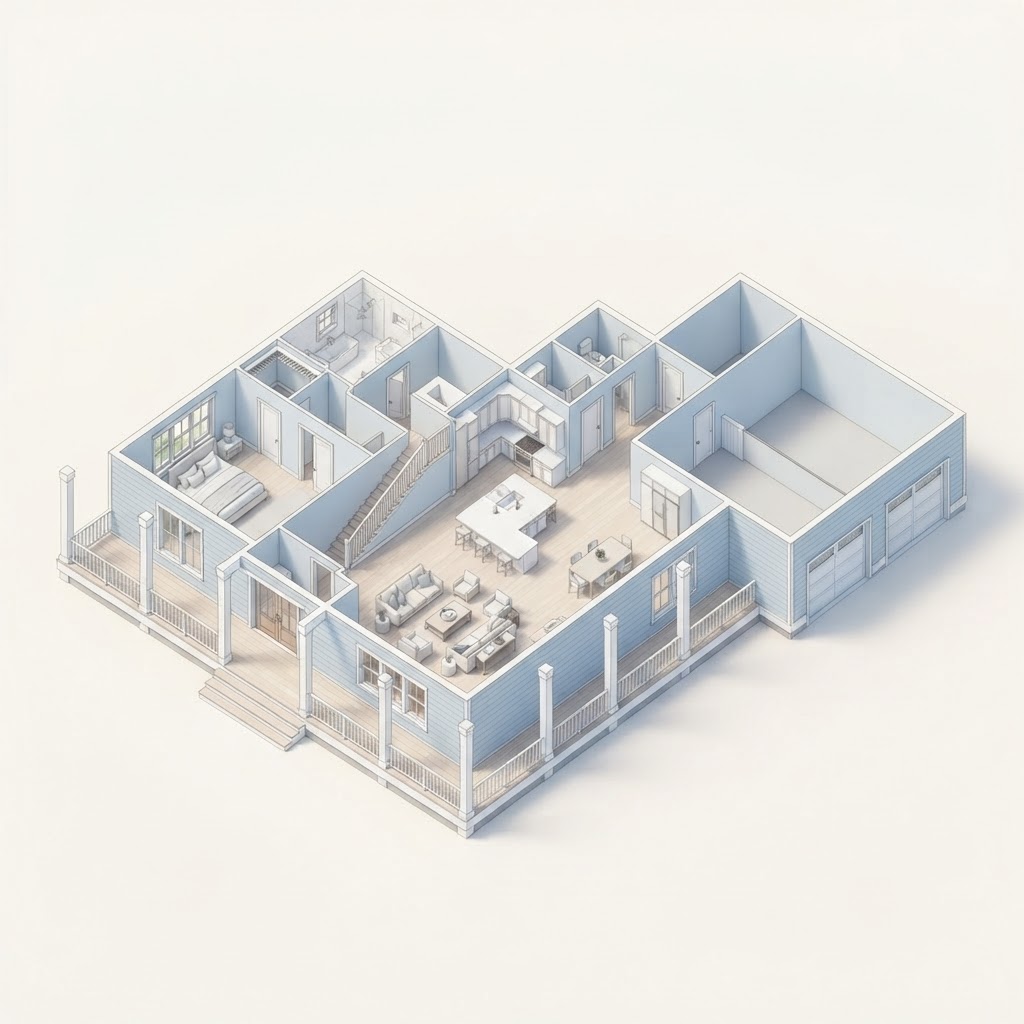
RIsland concept plan
3,050 sq ft · 4 bed · 3.5 bath · 2 story · 2-car garage
 R
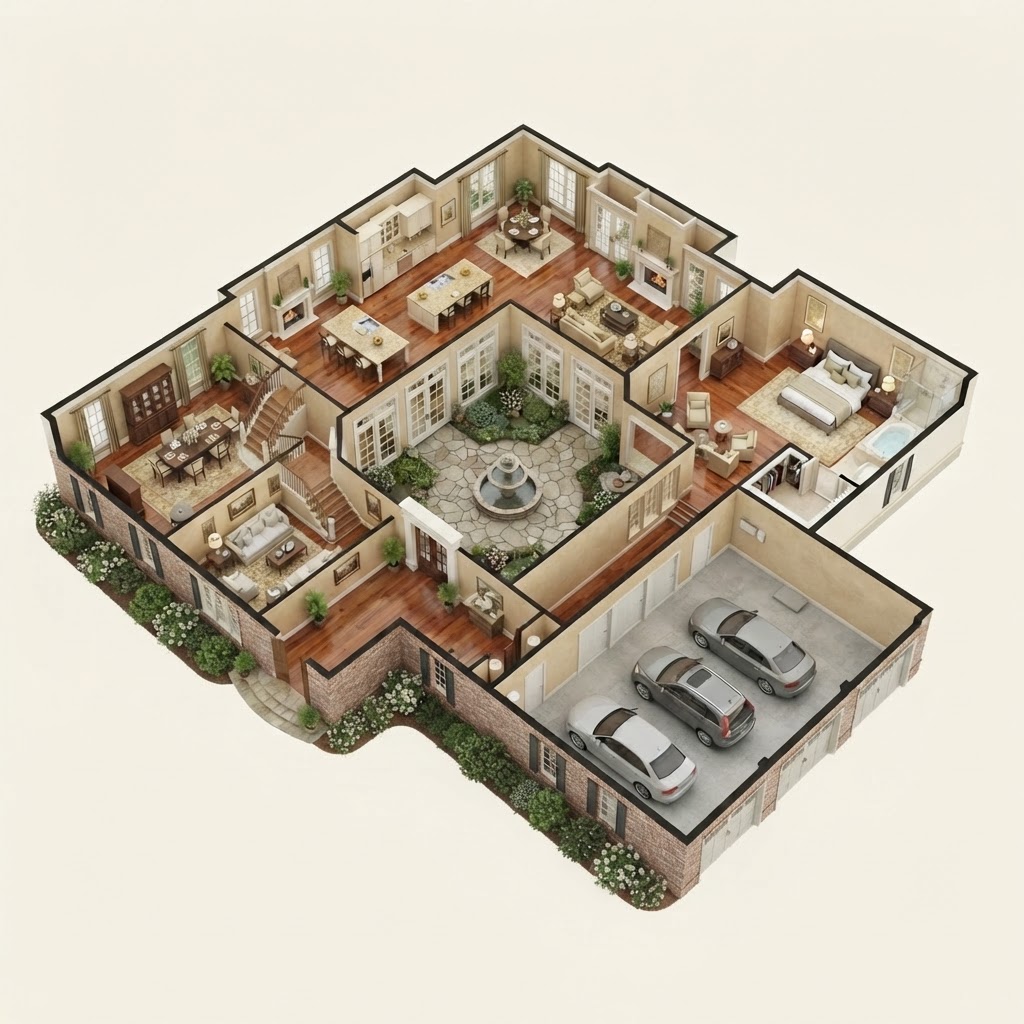
RSouthern Traditional concept plan
4,700 sq ft · 5 bed · 4.5 bath · 2 story · 3-car garage
R — Rendering. Design reference, not a completed Southern View Homes project. Images marked with this symbol are design renderings. Furniture, finishes, landscaping and site conditions are illustrative and are not included in the home.