
Concept Portfolio
Twenty-one starting points. One built around you.
Browse the collection of concept plans — each one a design direction, not a fixed product. Bring the plan you like to preconstruction and we adapt it to your homesite, priorities, and approved budget.
 R
R01 / Modern Southern
The Wren
3,150
sq ft
4
beds
3.5
baths
2
car
View the plan
 R
R02 / Lowcountry
The Cypress
3,820
sq ft
5
beds
4.5
baths
3
car
View the plan
 R
R03 / Contemporary Southern
The Hawthorne
4,460
sq ft
5
beds
5.5
baths
3
car
View the plan
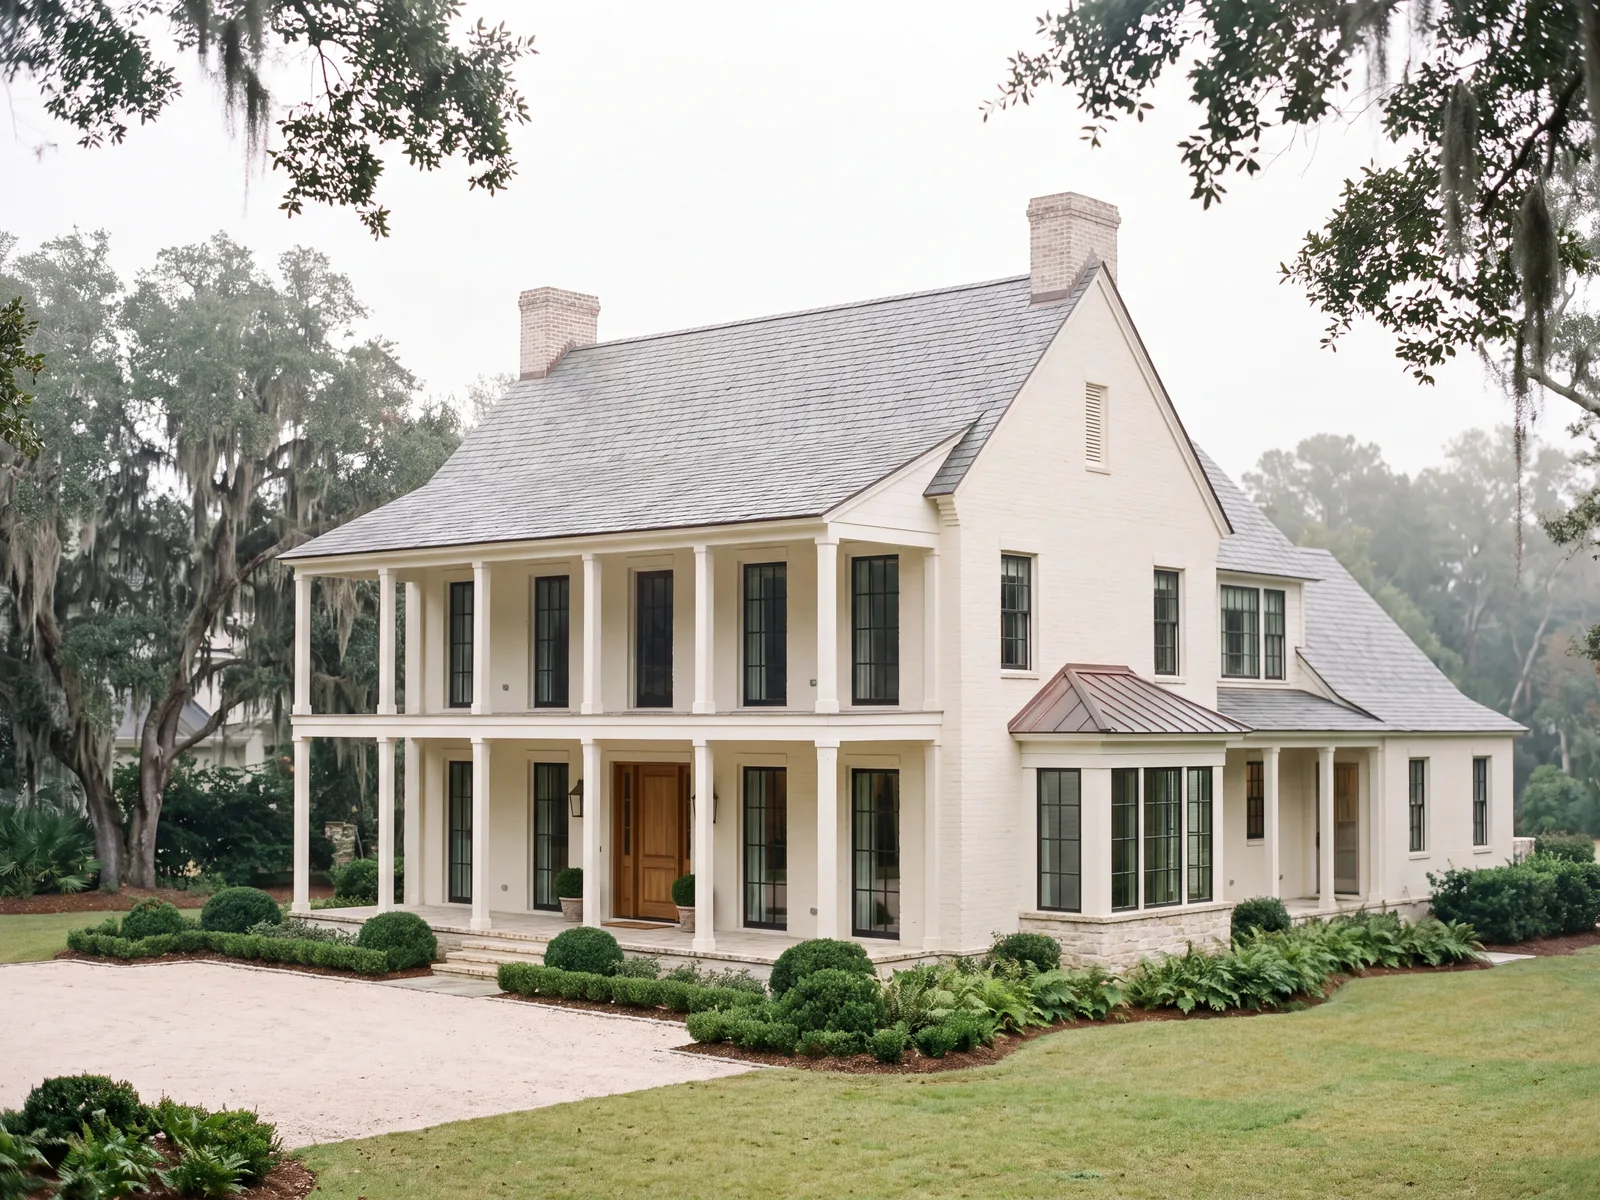 R
R04 / Tidewater
The Heron
3,480
sq ft
4
beds
4.5
baths
3
car
View the plan
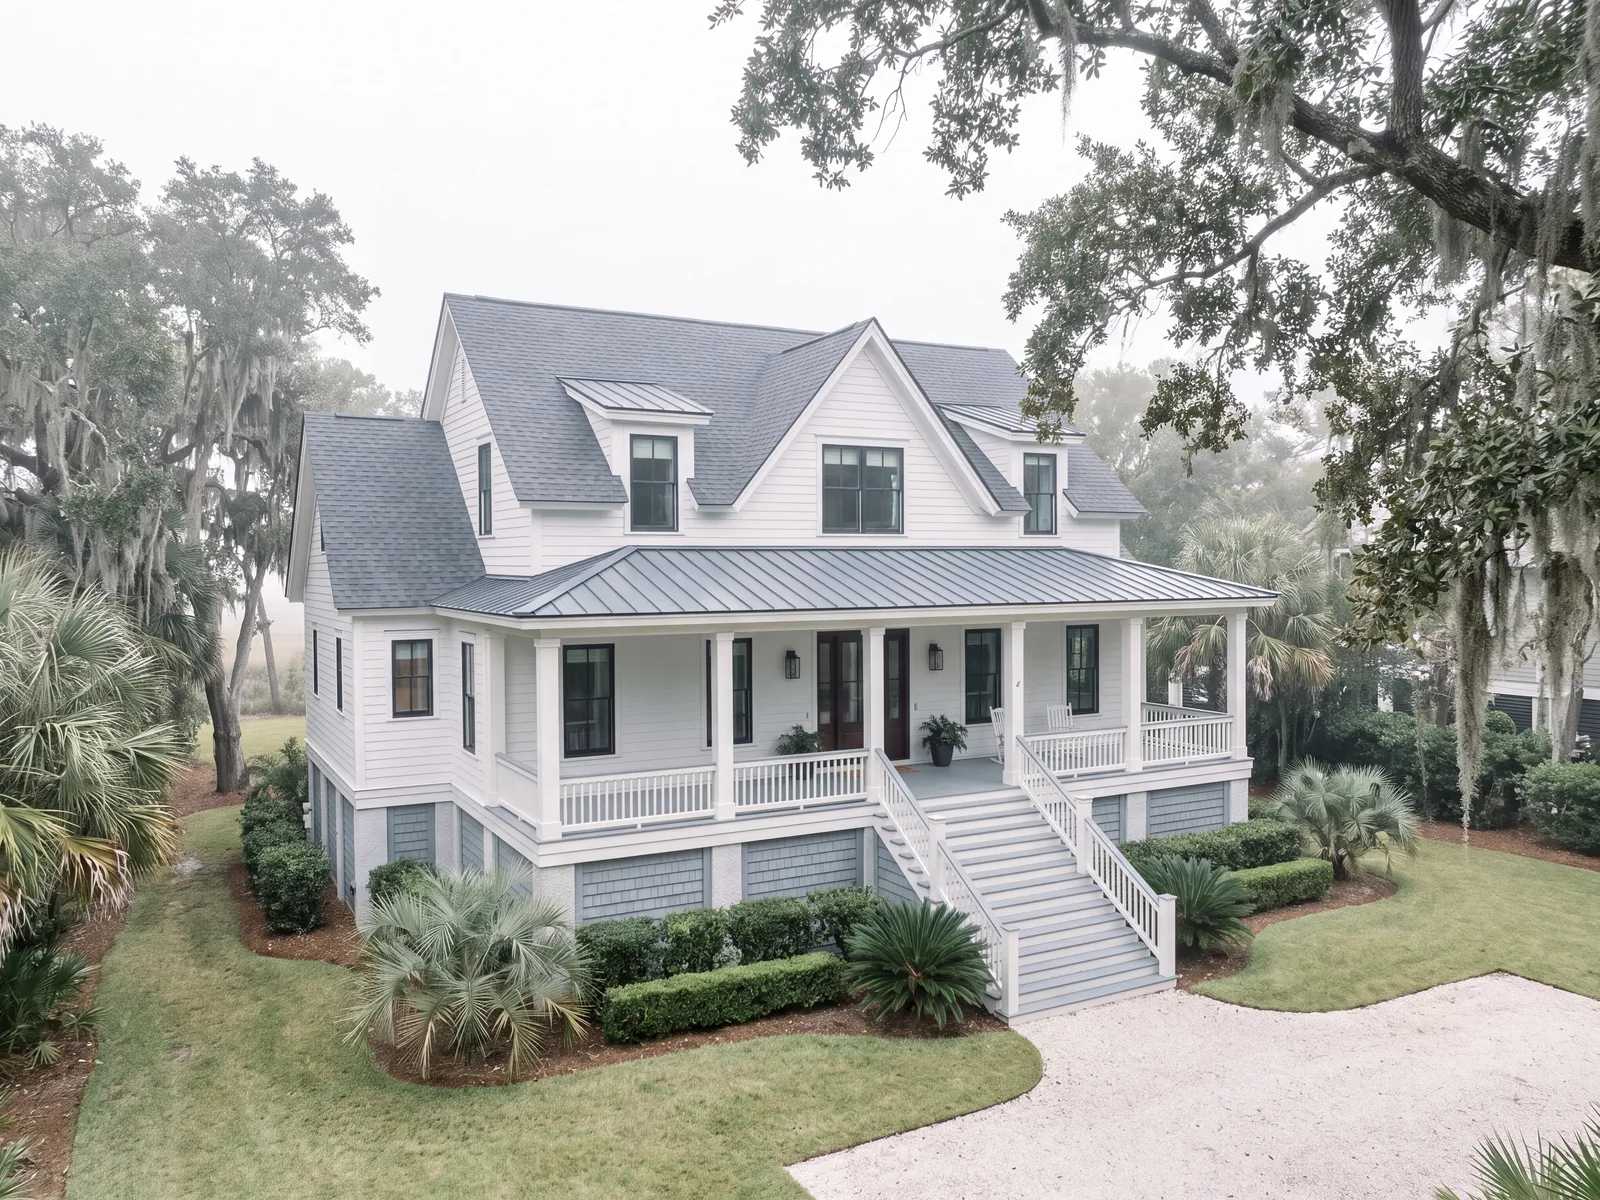 R
R05 / Raised Coastal
The Palmetto
2,740
sq ft
4
beds
3.5
baths
2
car
View the plan
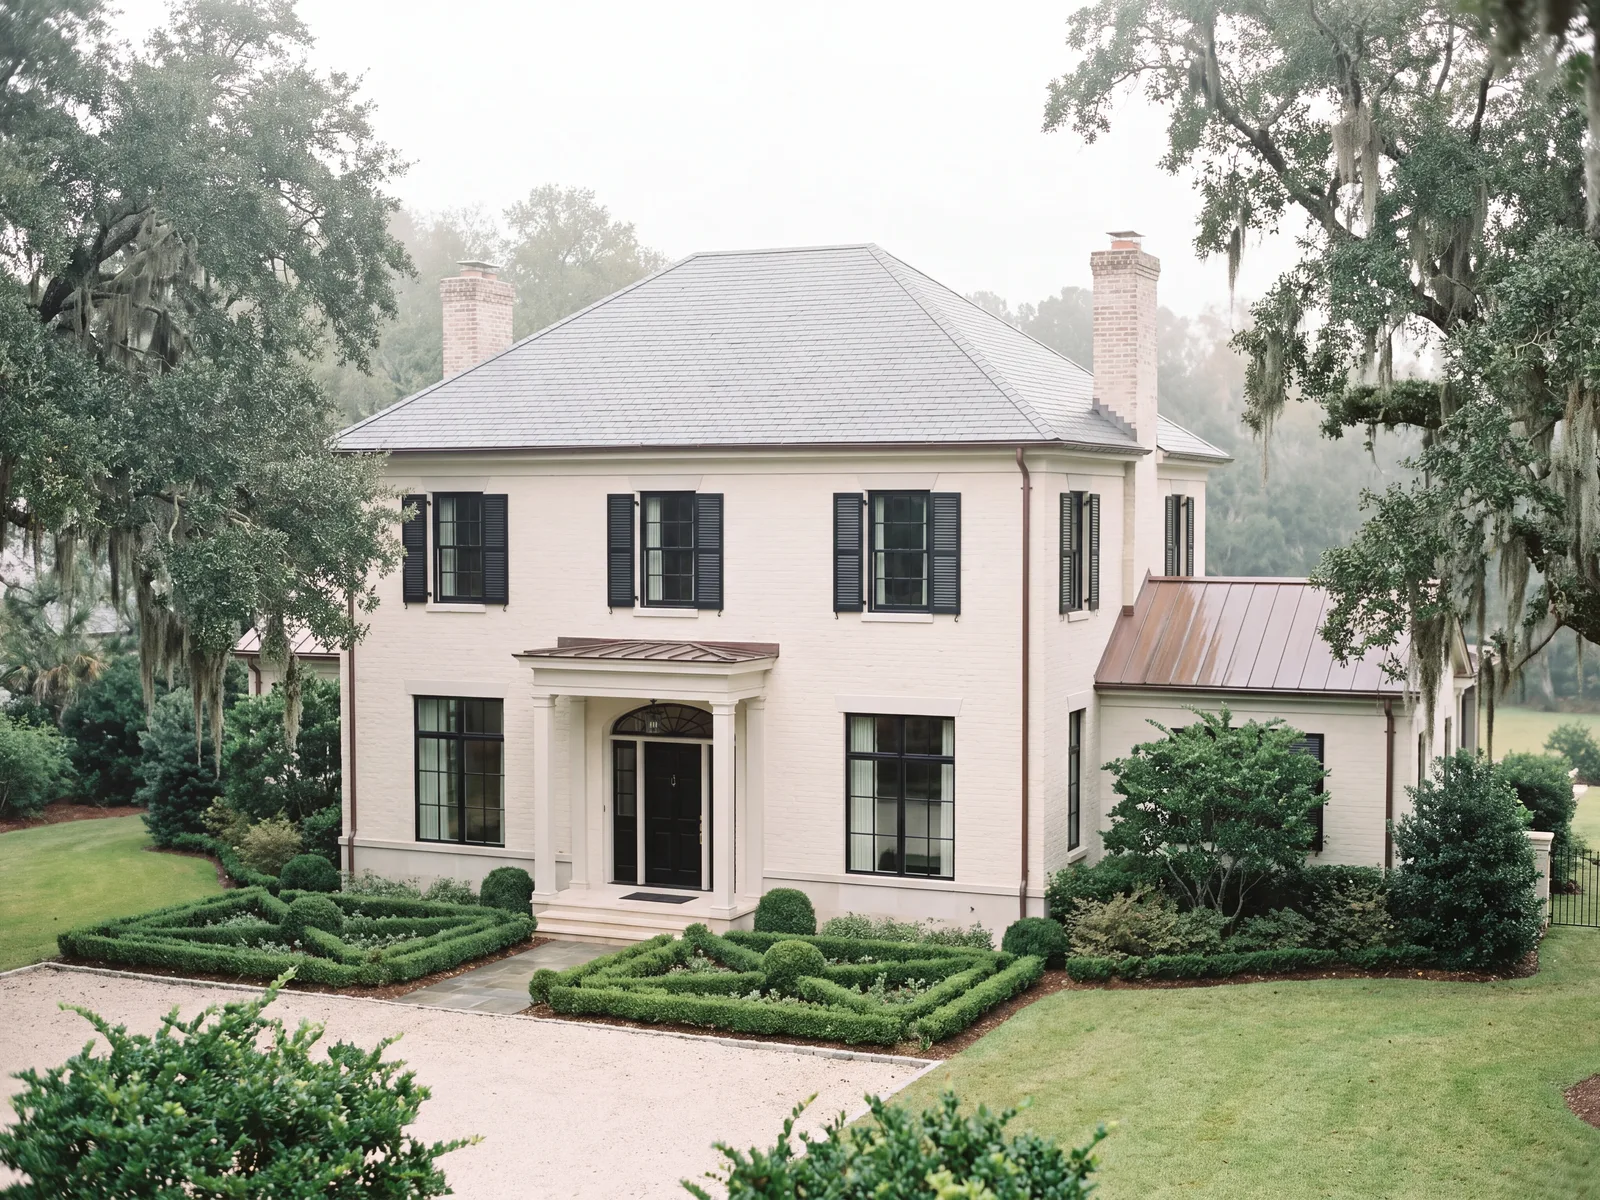 R
R06 / Classic Southern
The Magnolia
3,960
sq ft
5
beds
4.5
baths
3
car
View the plan
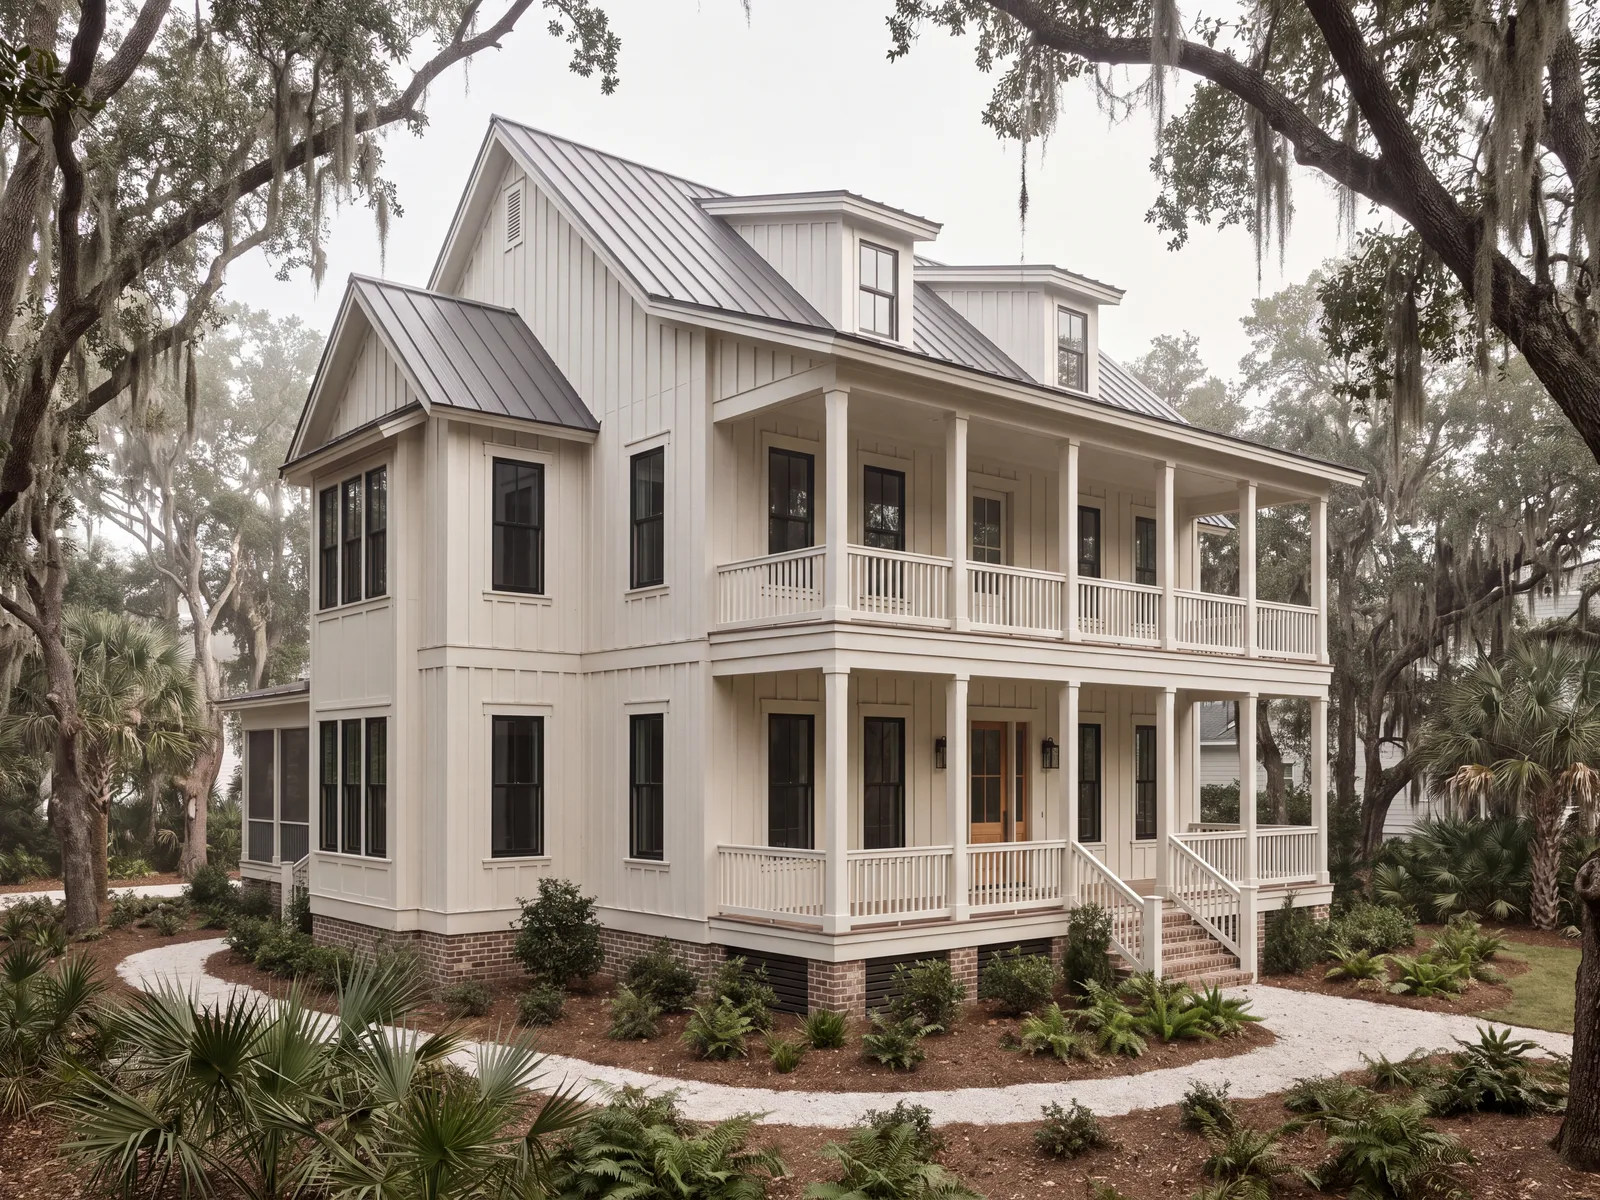 R
R07 / Lowcountry
The Egret
4,180
sq ft
5
beds
5.5
baths
3
car
View the plan
 R
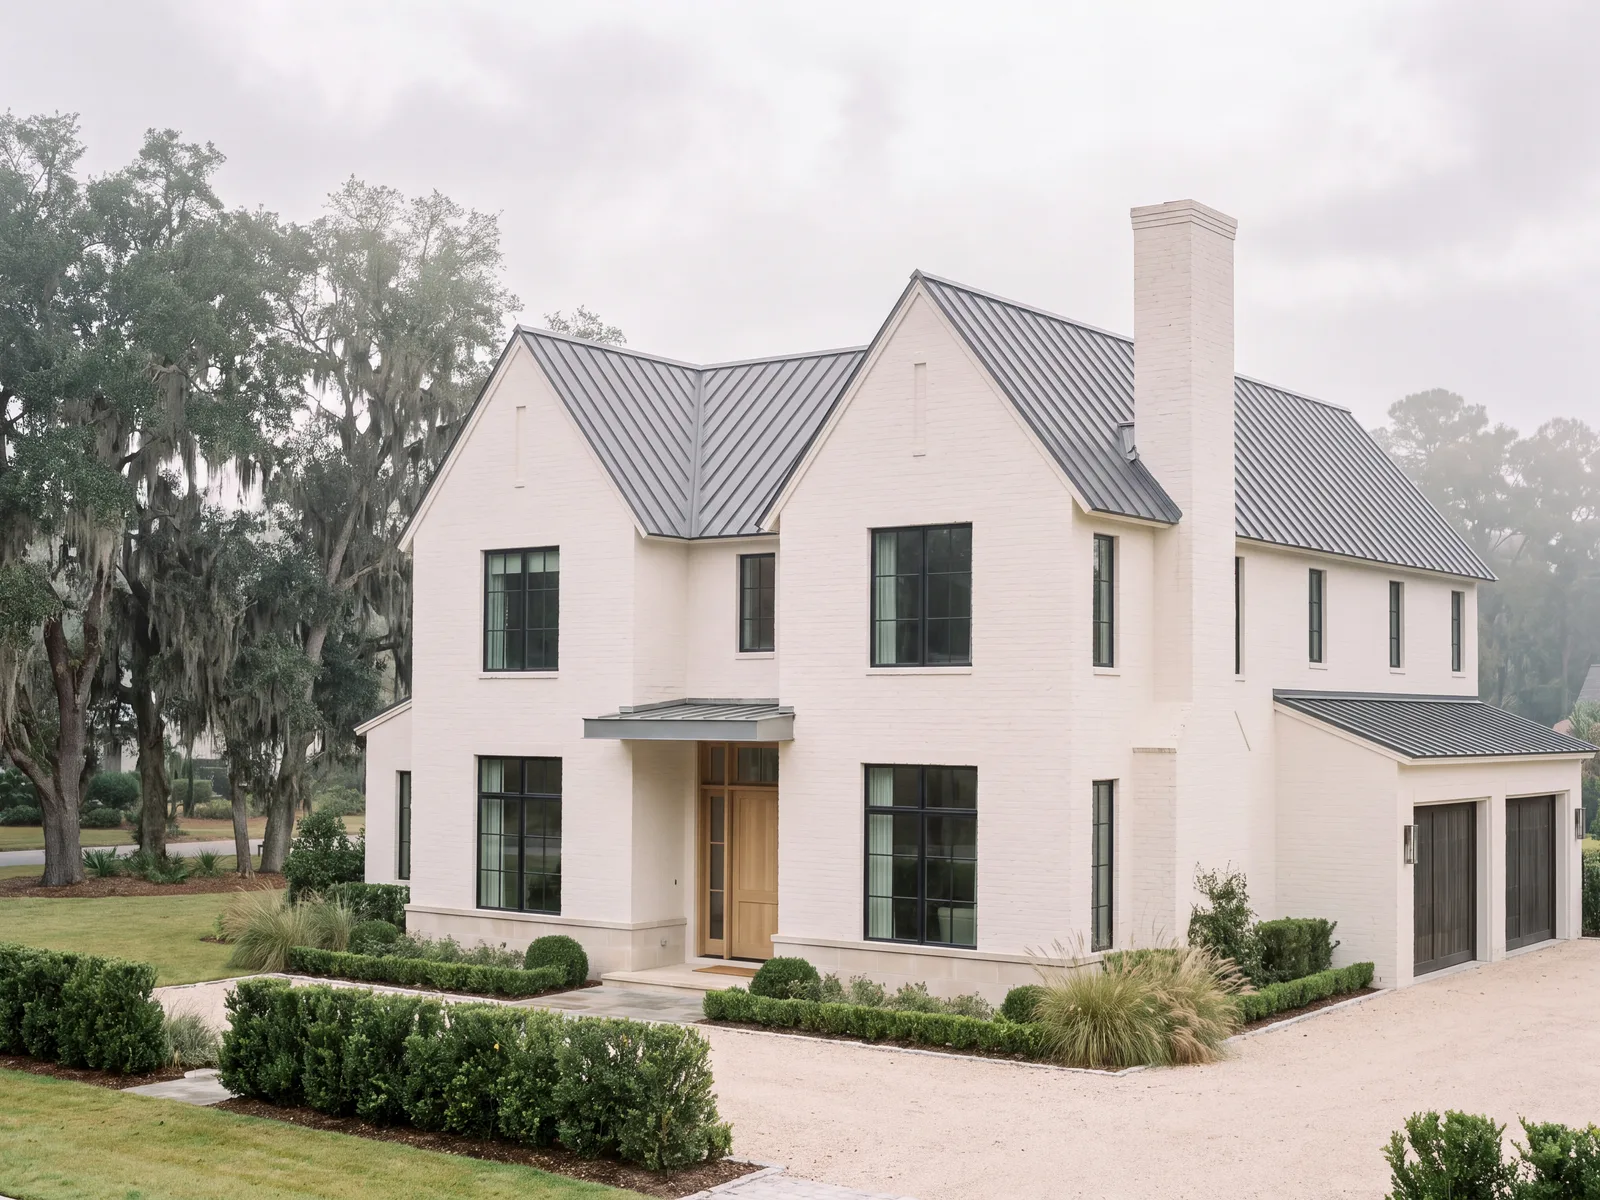
R08 / Modern Southern
The Laurel
3,320
sq ft
4
beds
3.5
baths
3
car
View the plan
 R
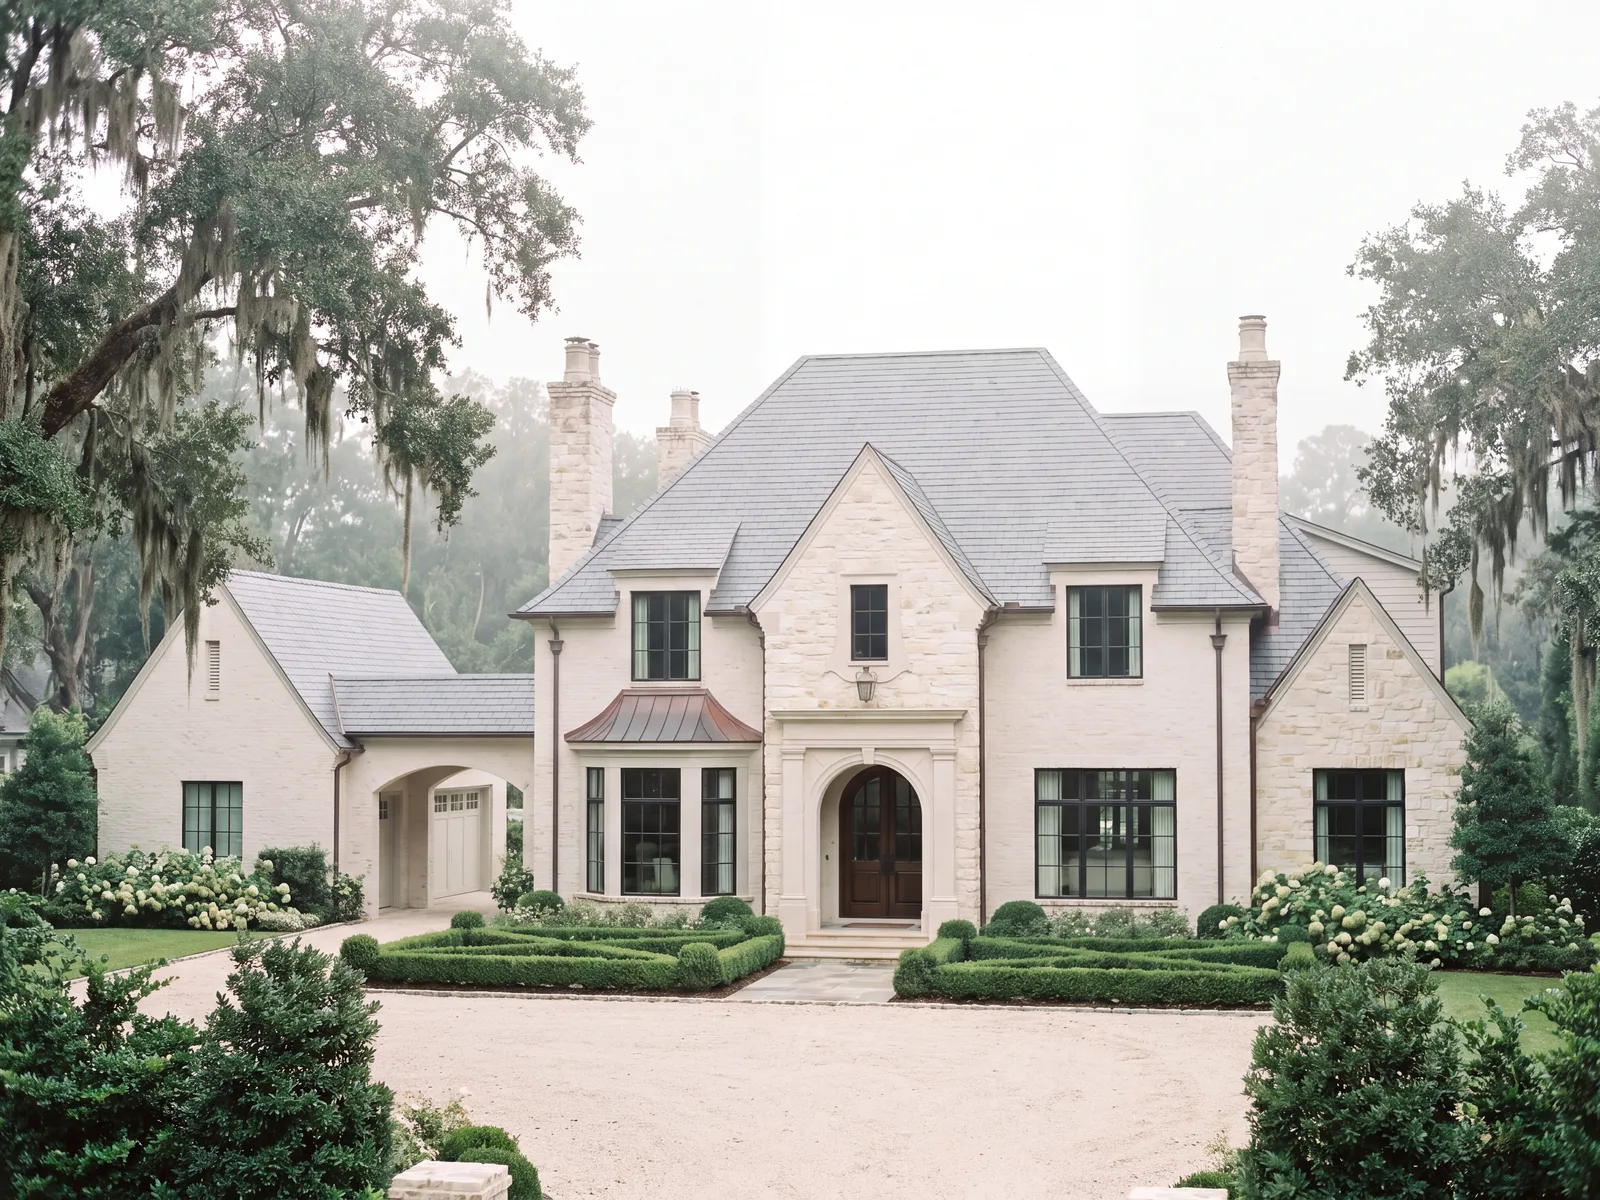
R09 / Estate
The Camellia
5,240
sq ft
5
beds
6.5
baths
4
car
View the plan
 R
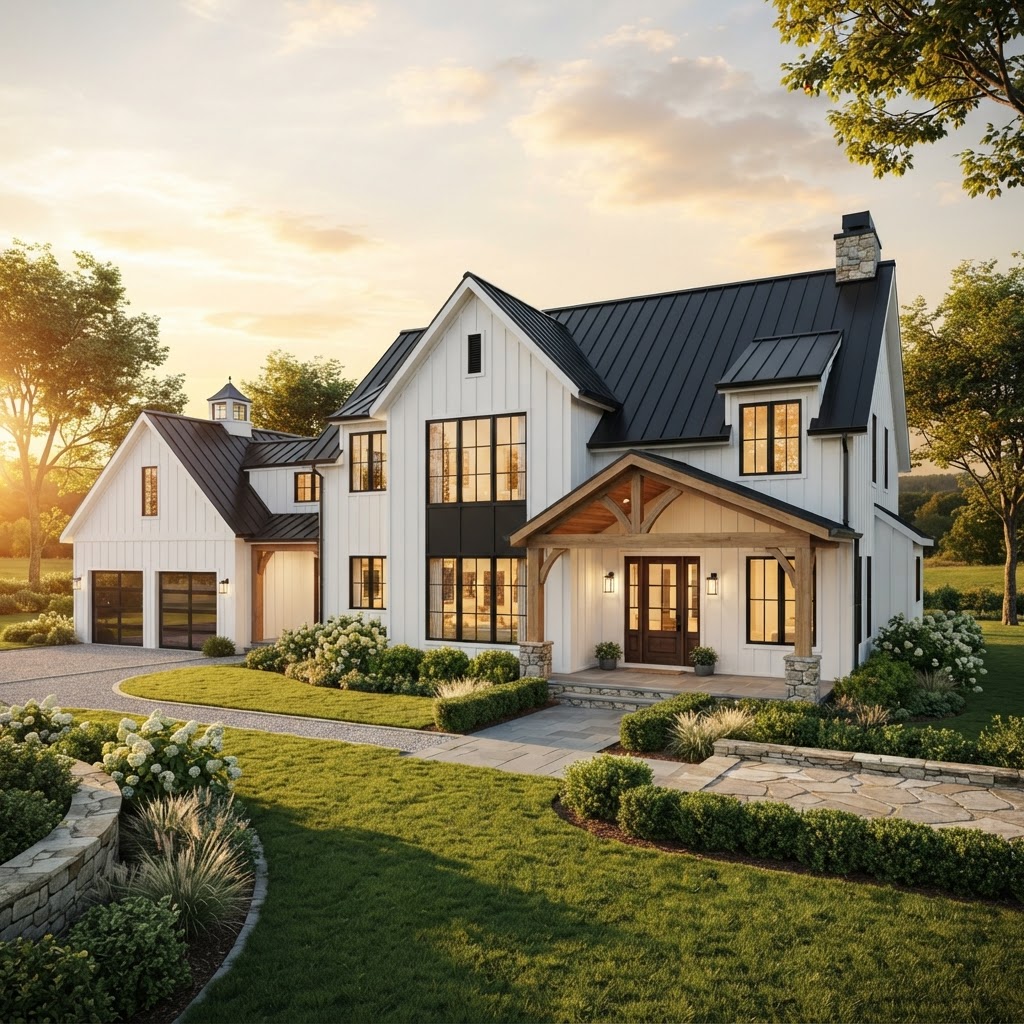
R10 / Modern Farmhouse
The Marlowe
2,850
sq ft
4
beds
3.5
baths
2
car
View the plan
 R
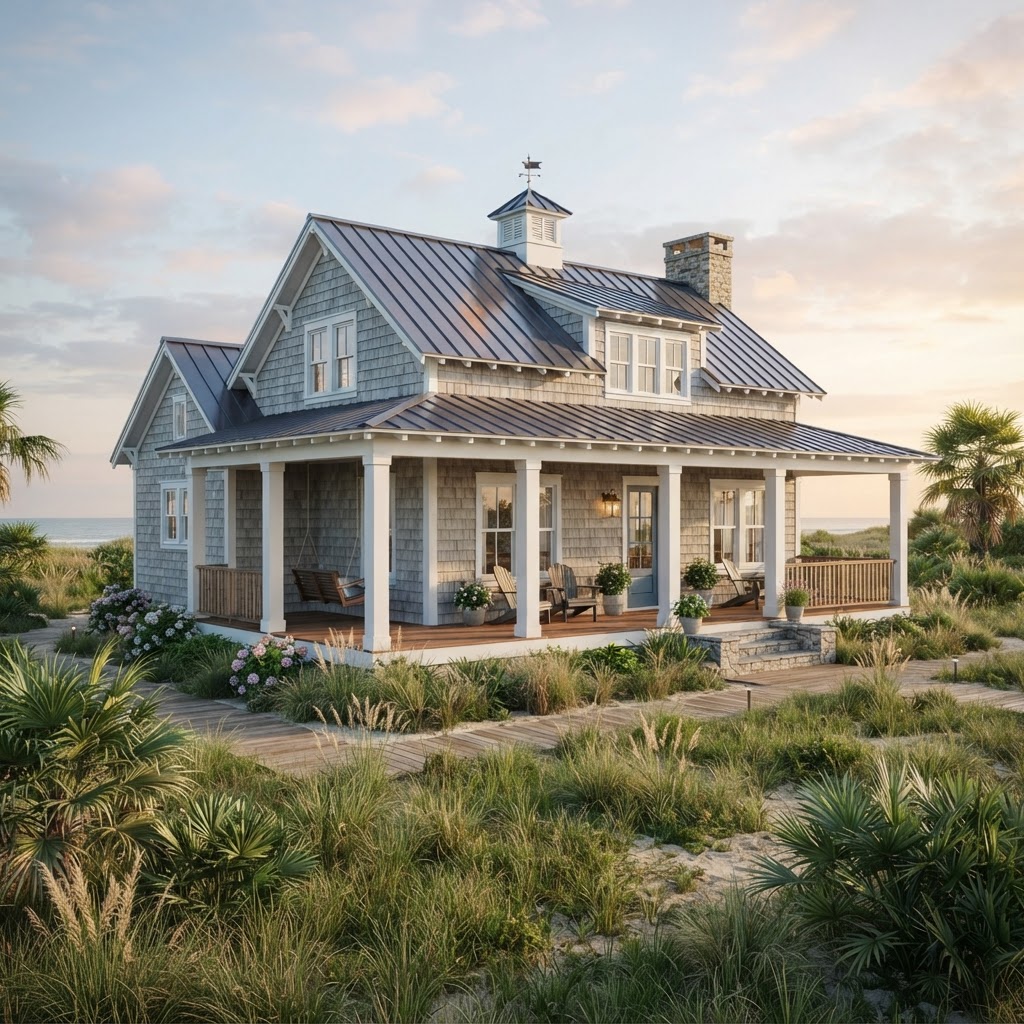
R11 / Coastal Cottage
The Juniper
2,400
sq ft
3
beds
2.5
baths
2
car
View the plan
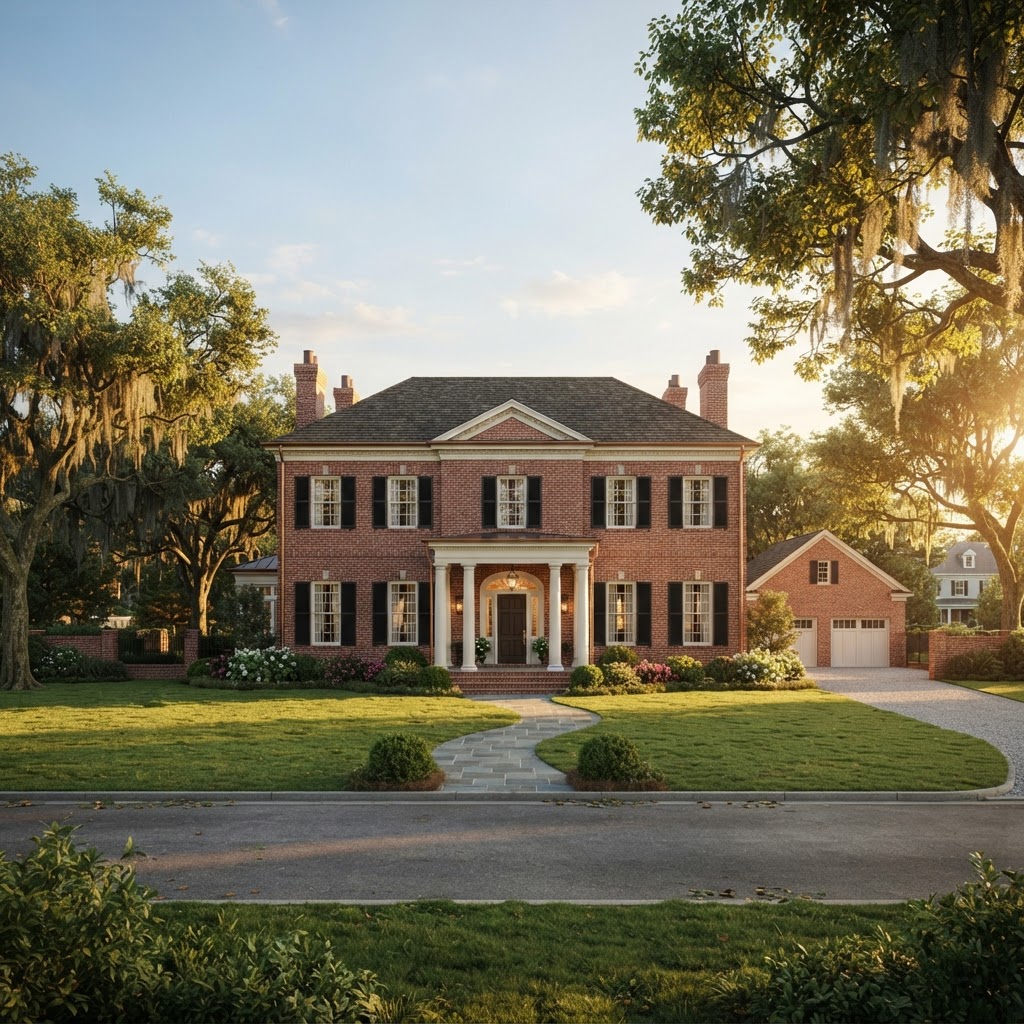 R
R12 / Traditional Colonial
The Bellamy
3,600
sq ft
4
beds
3.5
baths
2
car
View the plan
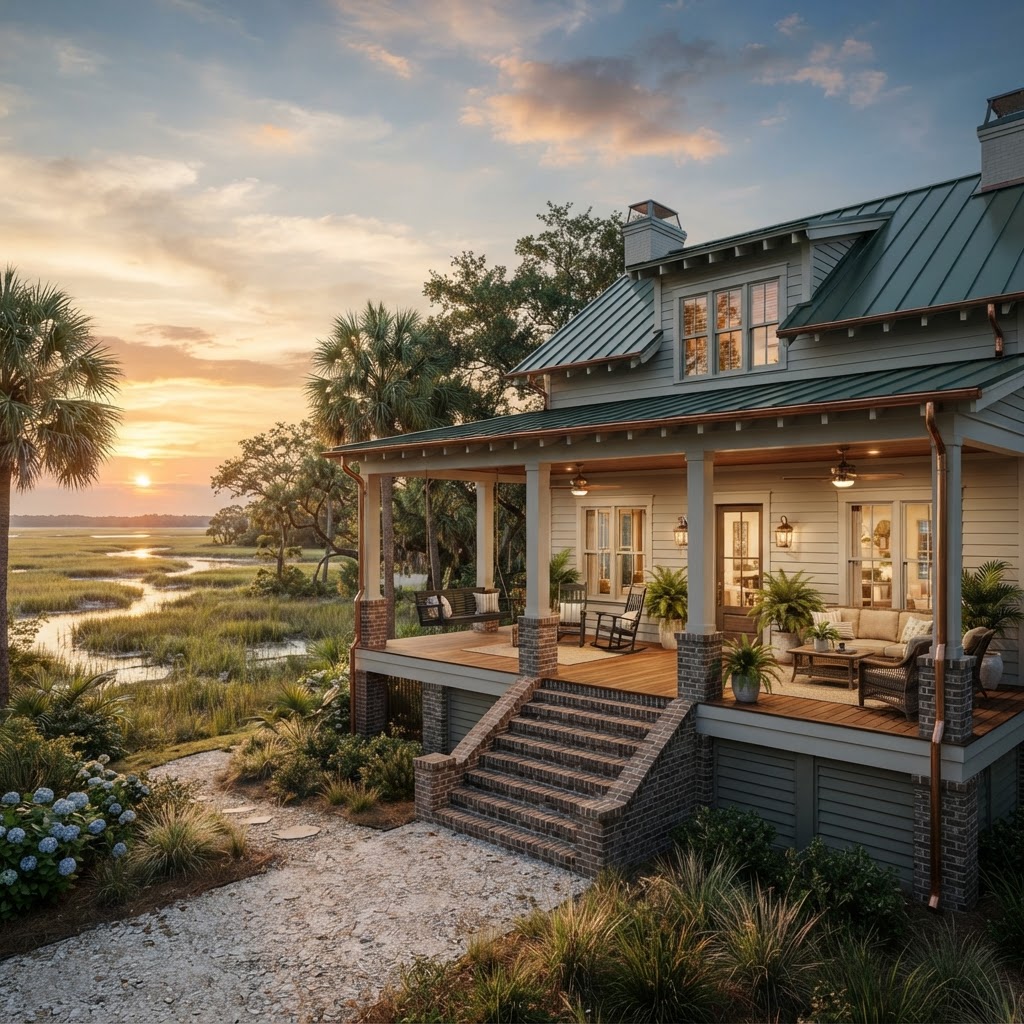 R
R13 / Lowcountry
The Marsh Hen
4,200
sq ft
5
beds
4
baths
3
car
View the plan
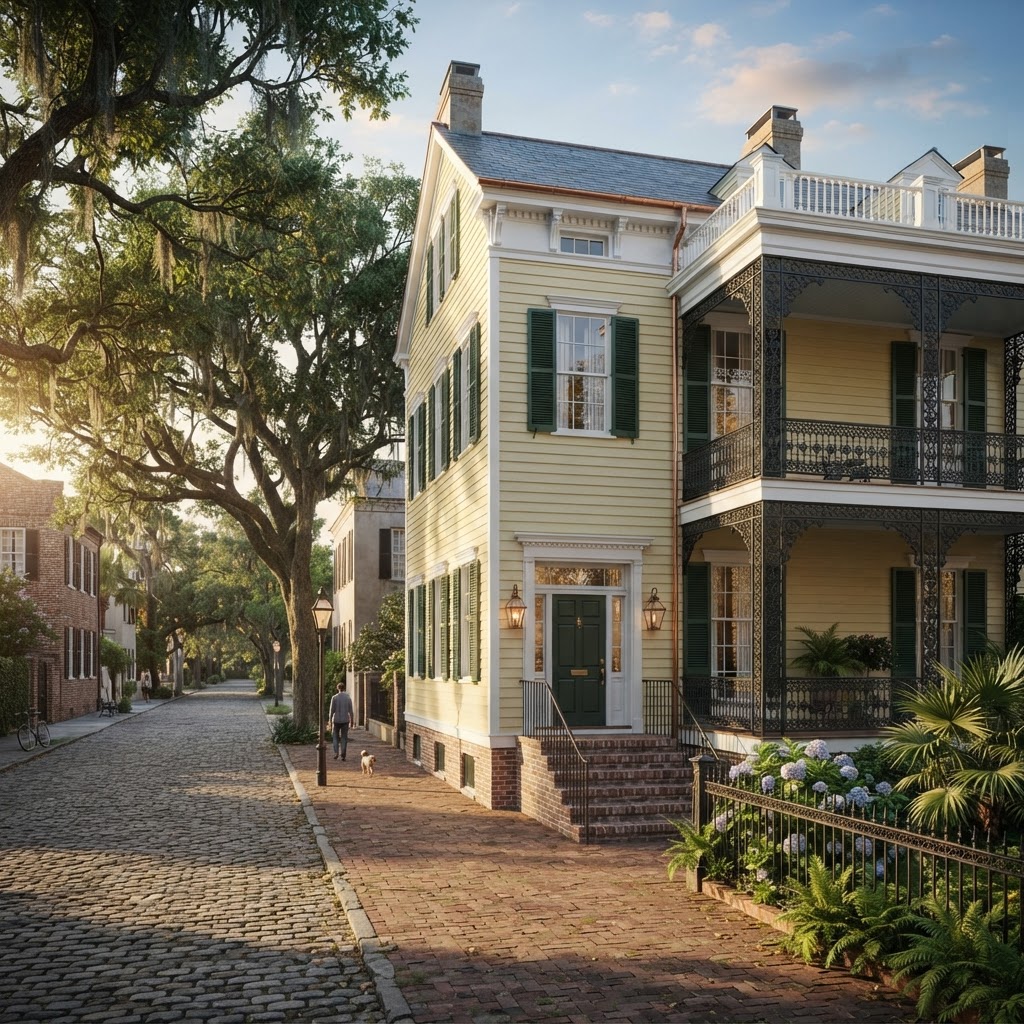 R
R14 / Charleston Single
The Quarterman
3,300
sq ft
4
beds
3.5
baths
2
car
View the plan
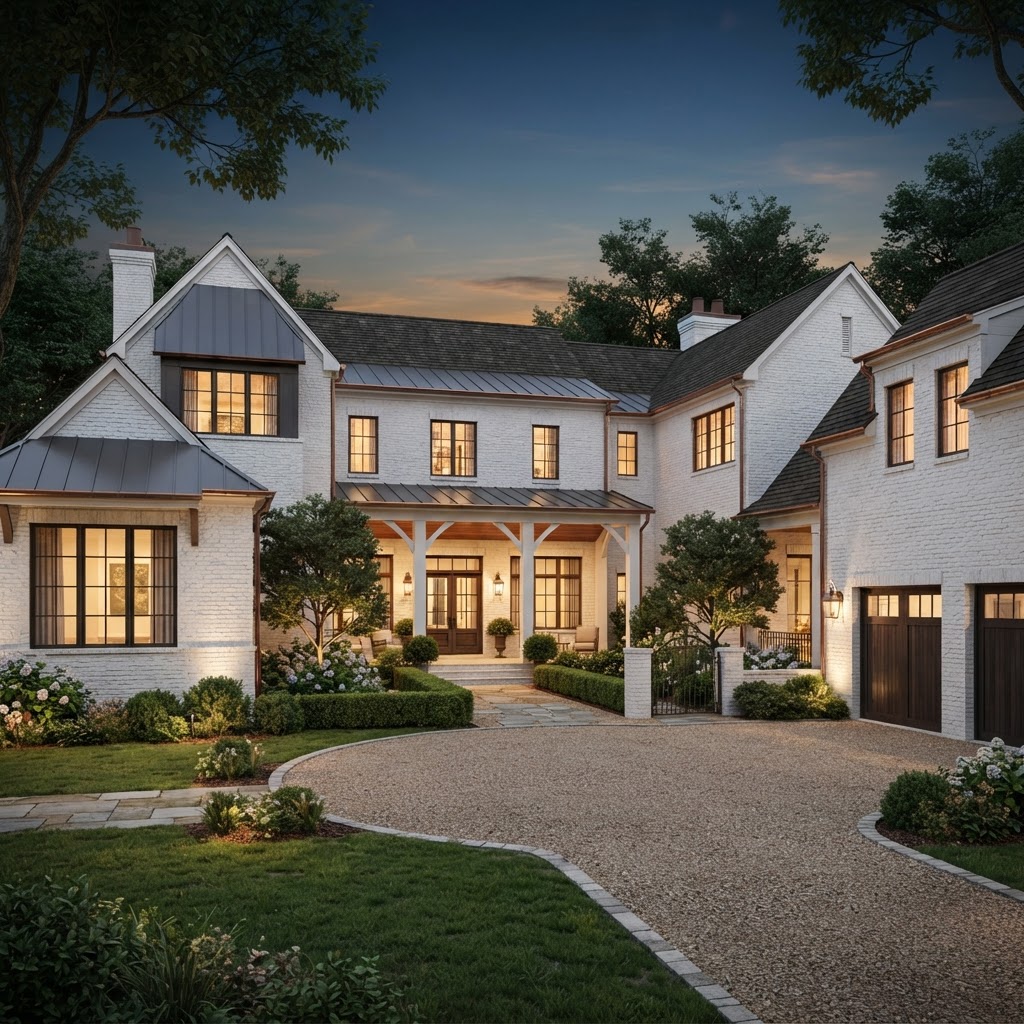 R
R15 / Transitional
The Everly
3,900
sq ft
4
beds
4
baths
3
car
View the plan
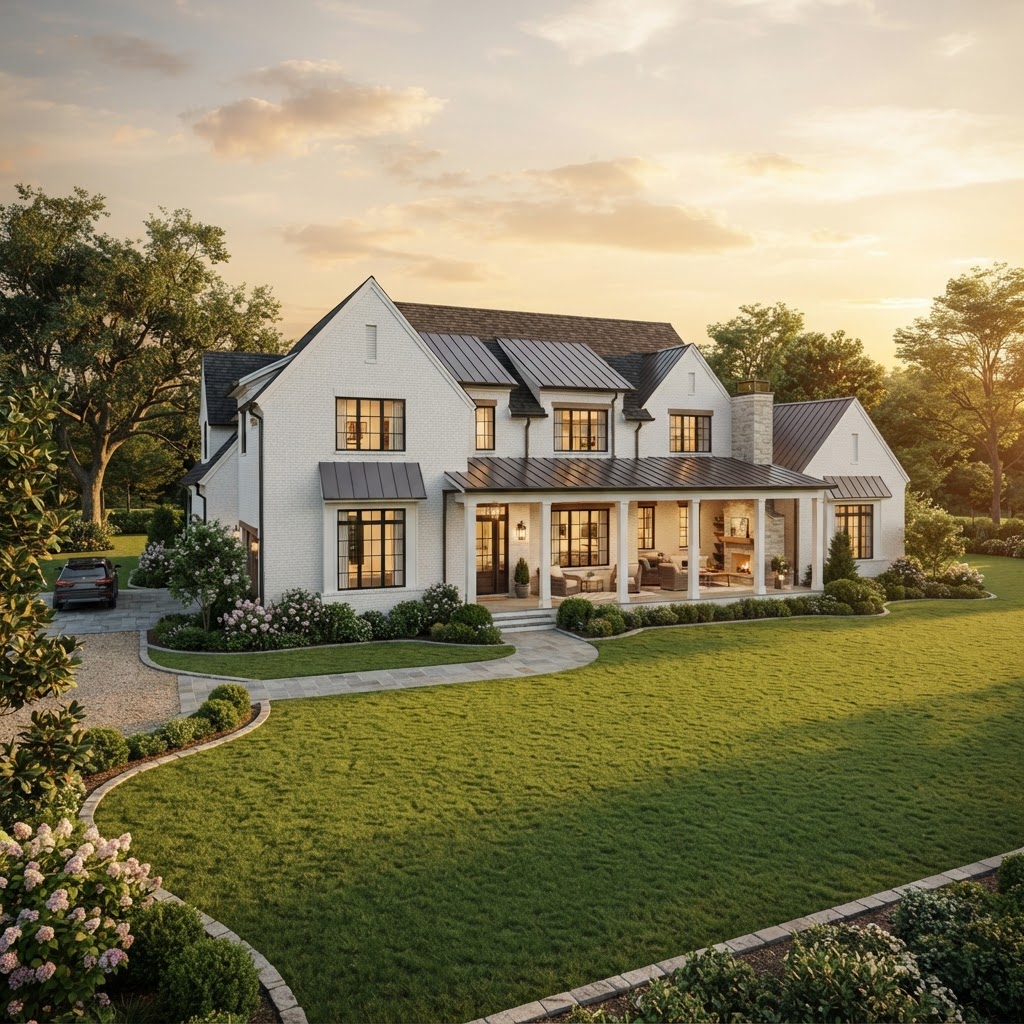 R
R16 / Modern Southern
The Wellspring
5,100
sq ft
5
beds
5
baths
3
car
View the plan
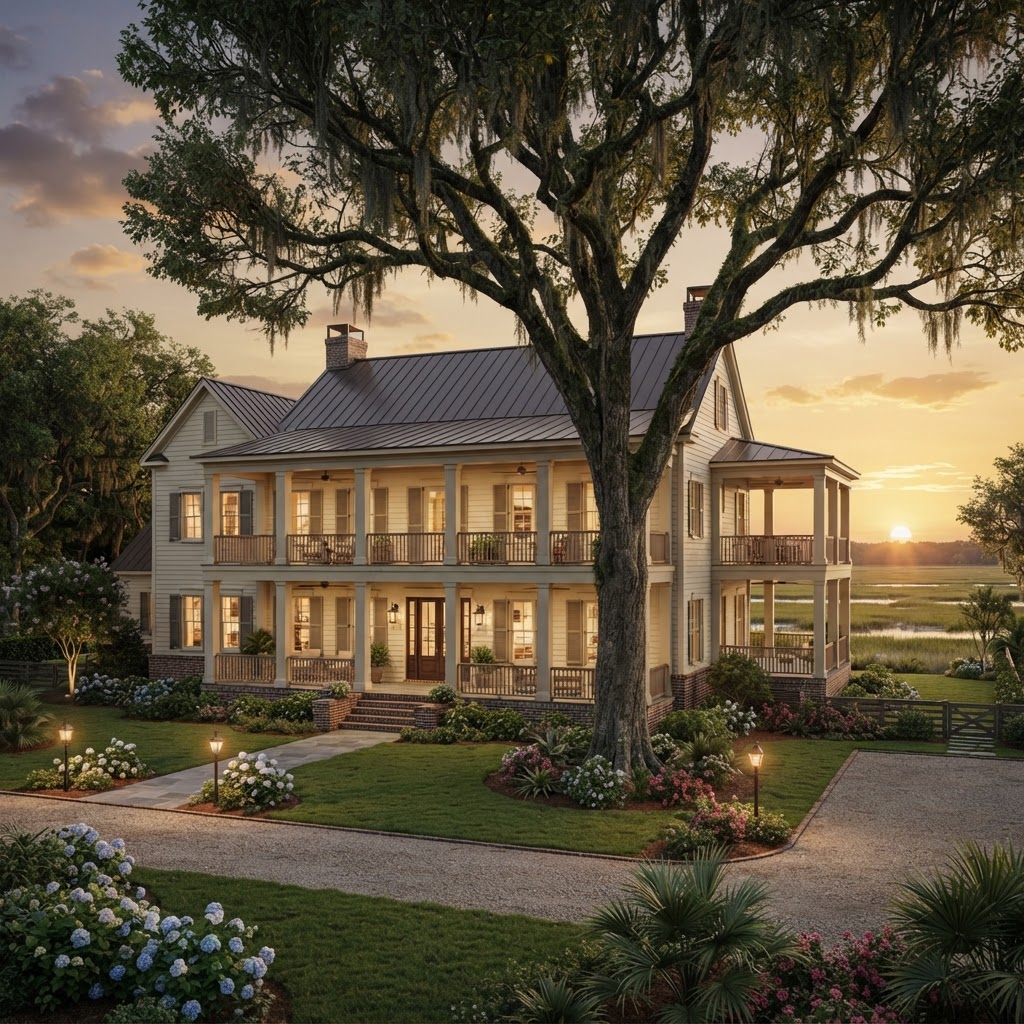 R
R17 / Lowcountry Estate
The Live Oak
5,600
sq ft
5
beds
5.5
baths
3
car
View the plan
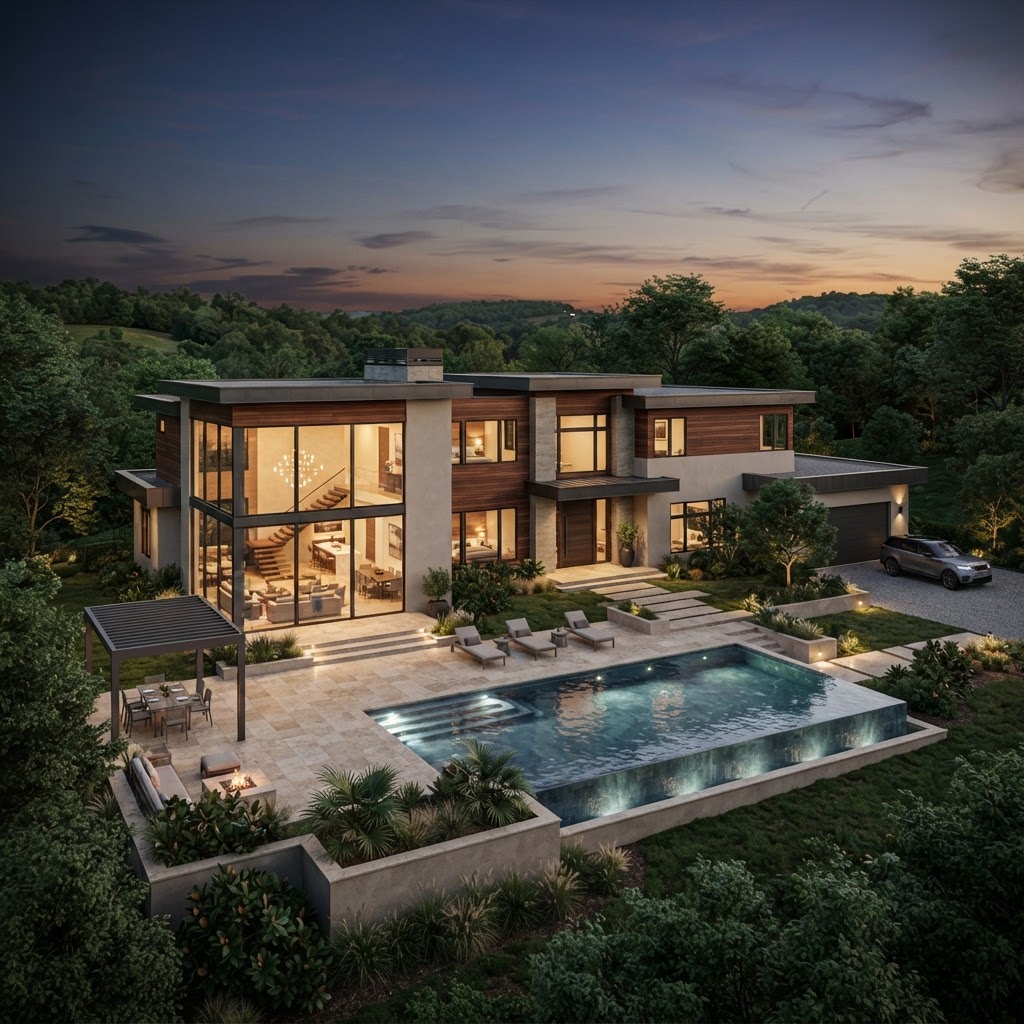 R
R18 / Contemporary
The Harlowe
6,200
sq ft
5
beds
5.5
baths
4
car
View the plan
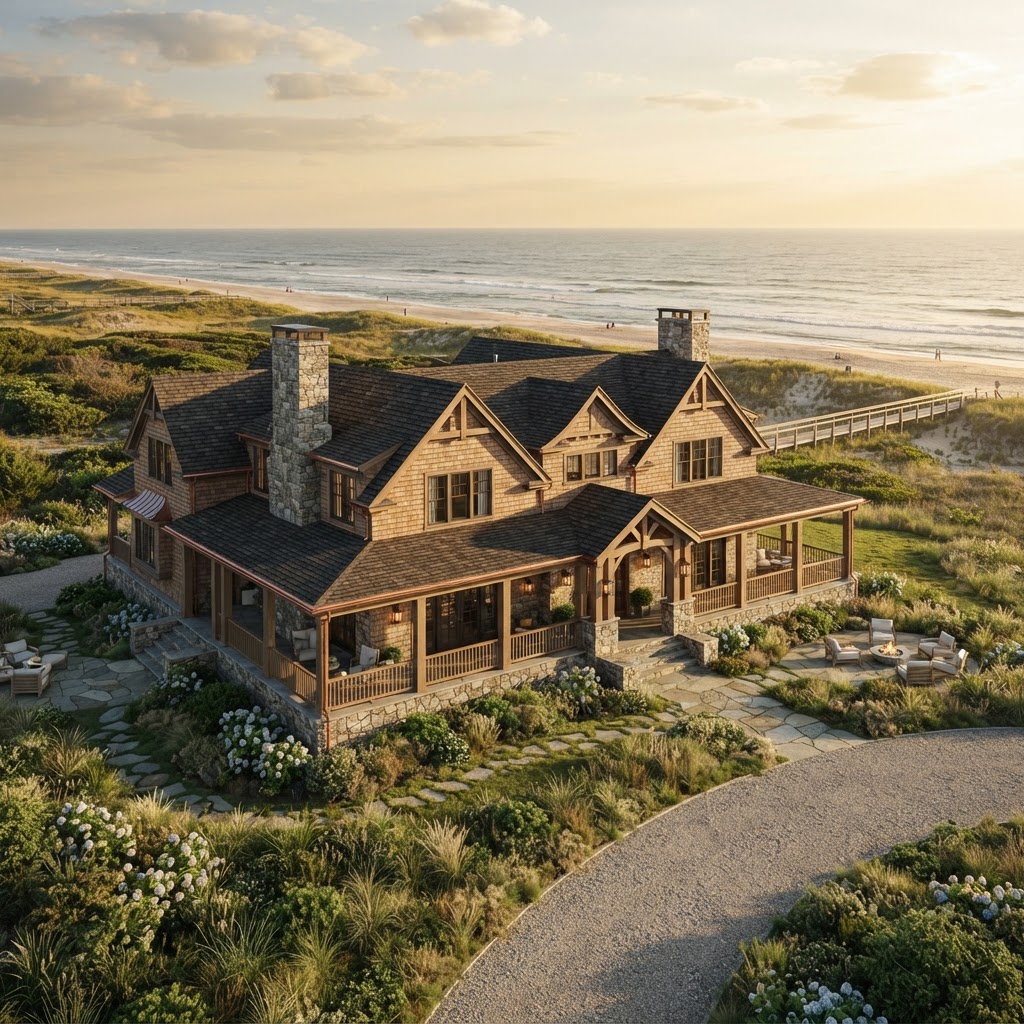 R
R19 / Coastal Estate
The Grayson
6,800
sq ft
6
beds
6.5
baths
4
car
View the plan
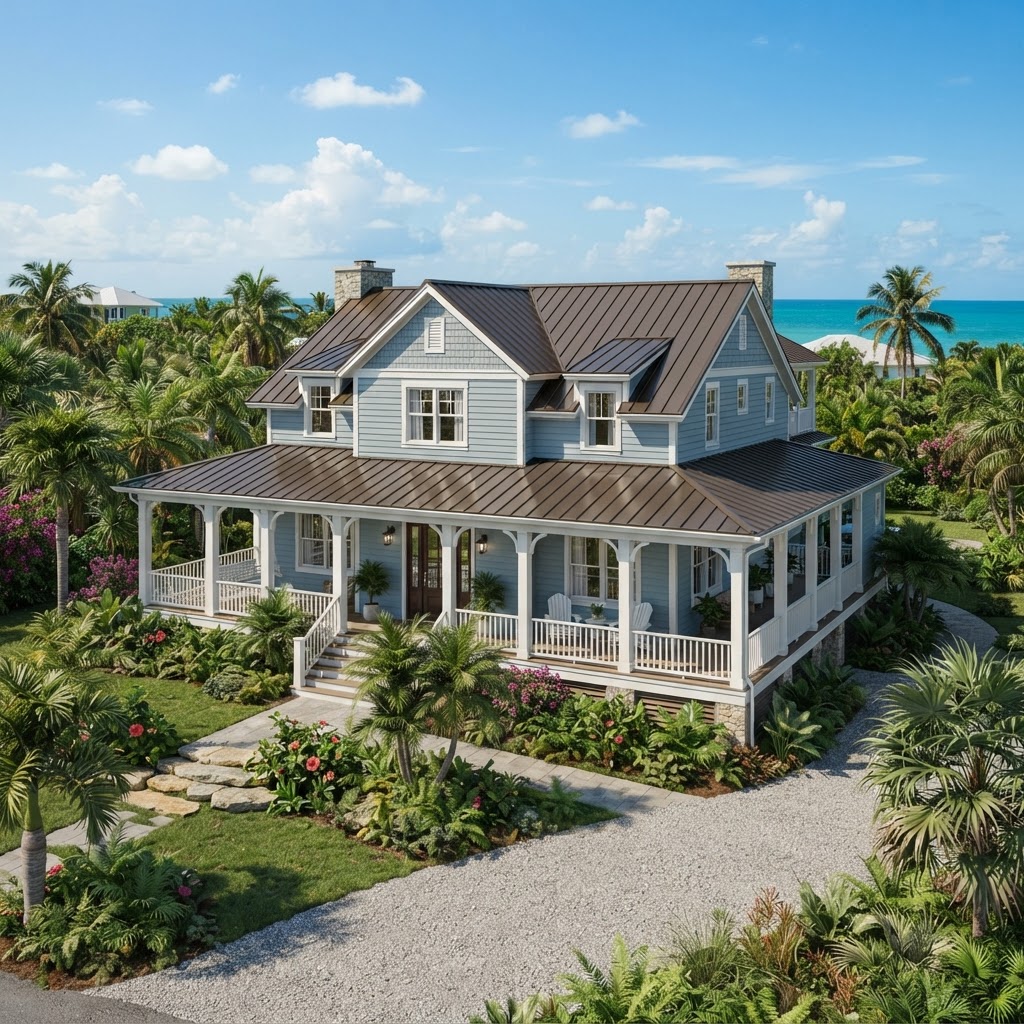 R
R20 / Island
The Indigo
3,050
sq ft
4
beds
3.5
baths
2
car
View the plan
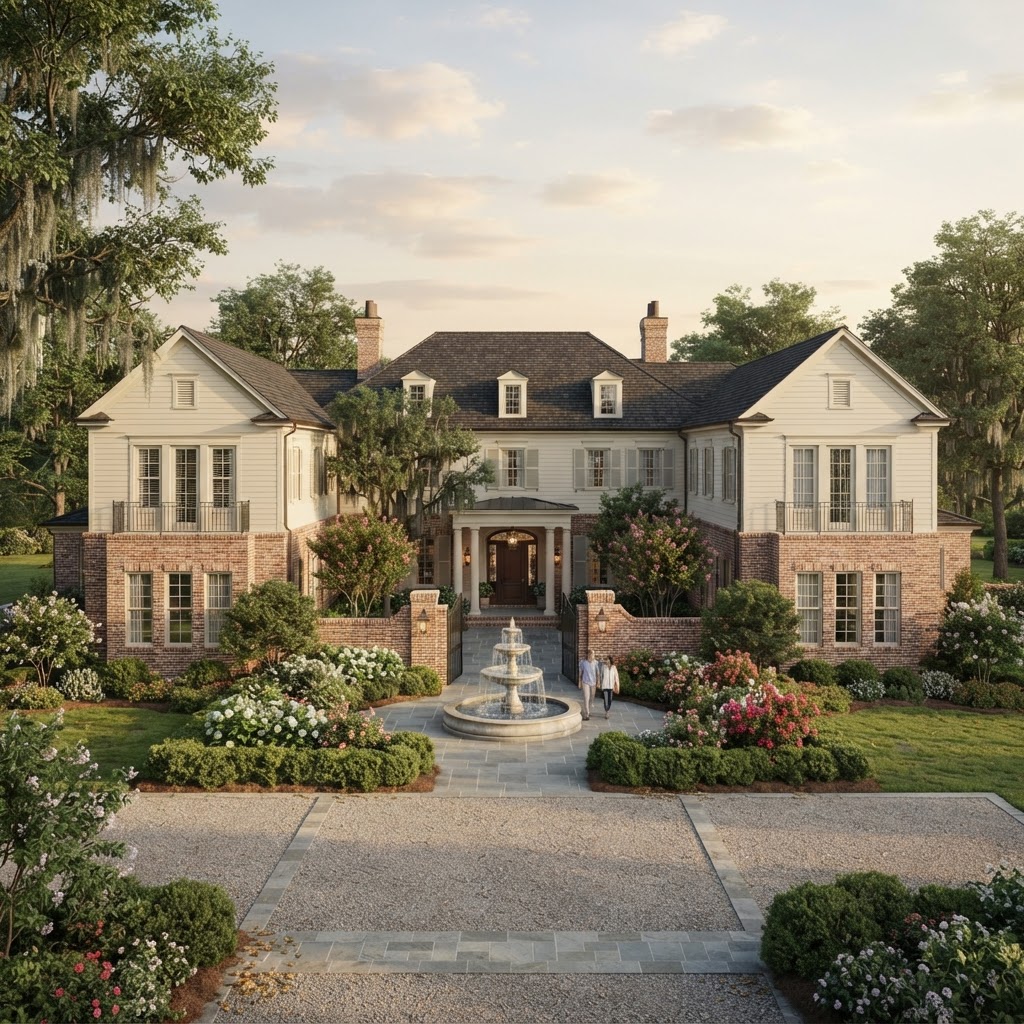 R
R21 / Southern Traditional
The Carolina Court
4,700
sq ft
5
beds
4.5
baths
3
car
View the plan
Disclosures
R — Rendering. Design reference, not a completed Southern View Homes project. Images marked with this symbol are design renderings. Furniture, finishes, landscaping and site conditions are illustrative and are not included in the home.
Concept plans are starting points, not permit or construction drawings. Final dimensions, structure, pricing, and availability are developed for your project.