
 R
RConcept 08 — Modern Southern
The Laurel
3,320
square feet
4
bedrooms
3.5
baths
3
car garage
The concept
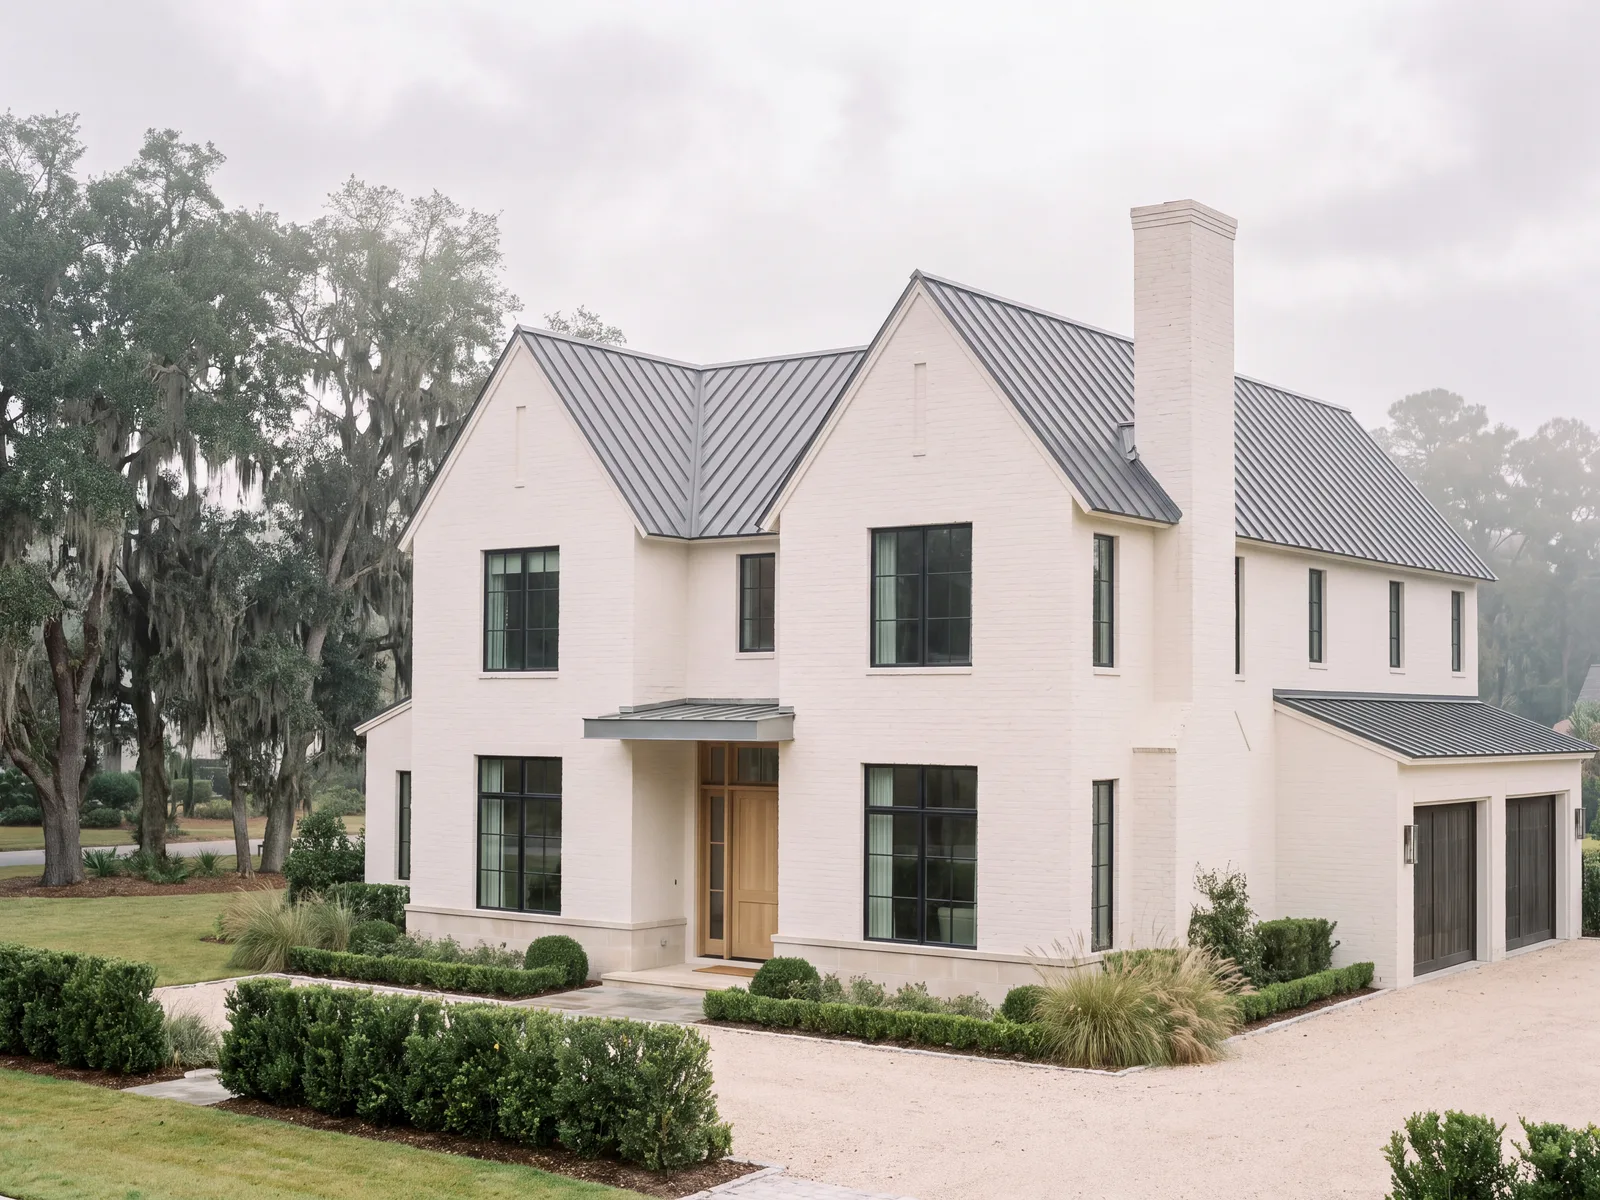
The plainest elevation in the collection, and the most contemporary. Clean massing with almost no overhang, a dark standing-seam roof, a tall narrow chimney, and very tall windows set into warm white painted brick.
Concept highlights
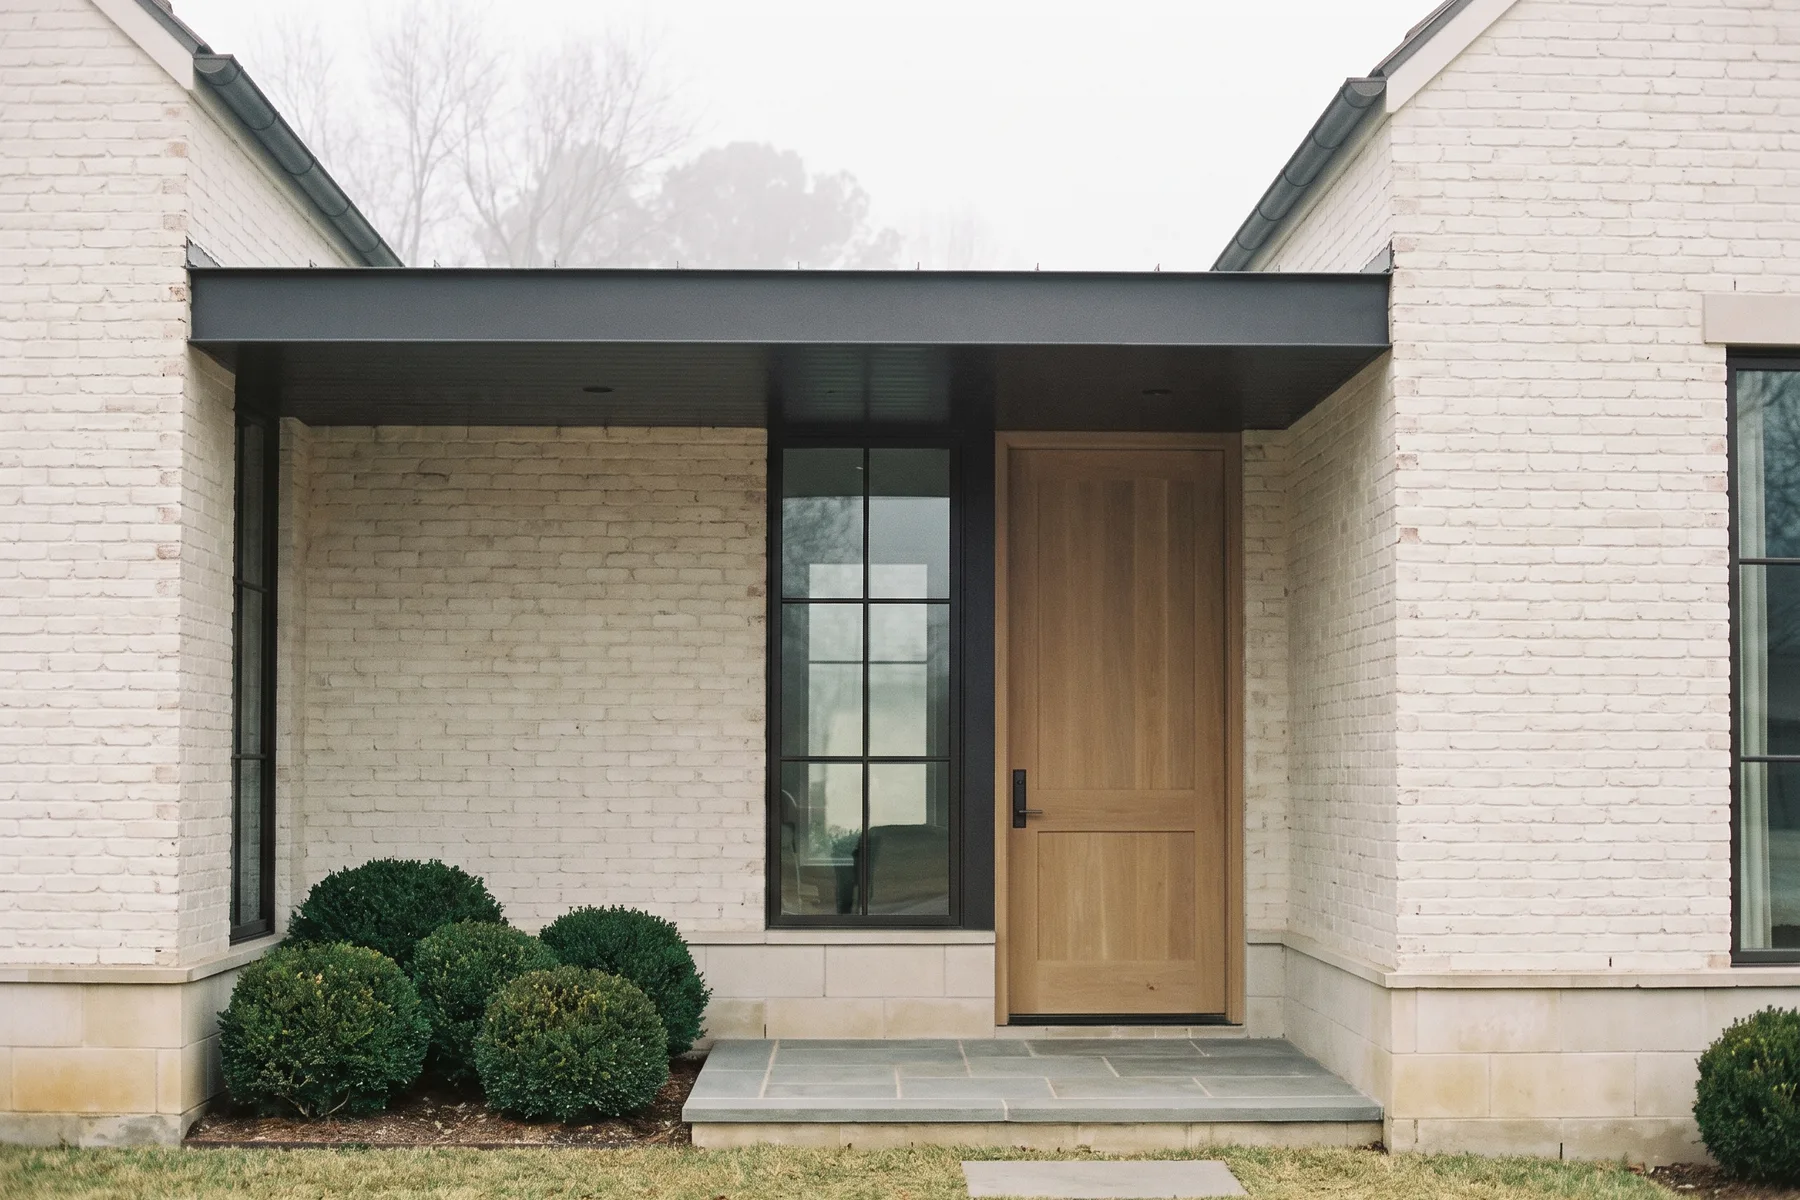
- Recessed entry under a flat metal canopy
- Great room with a linear fireplace
- Kitchen island open to the living space
- Main-level primary suite
- Mudroom and drop zone off the garage
- Three-car garage with dark vertical doors
Inside and around the concept
 R
R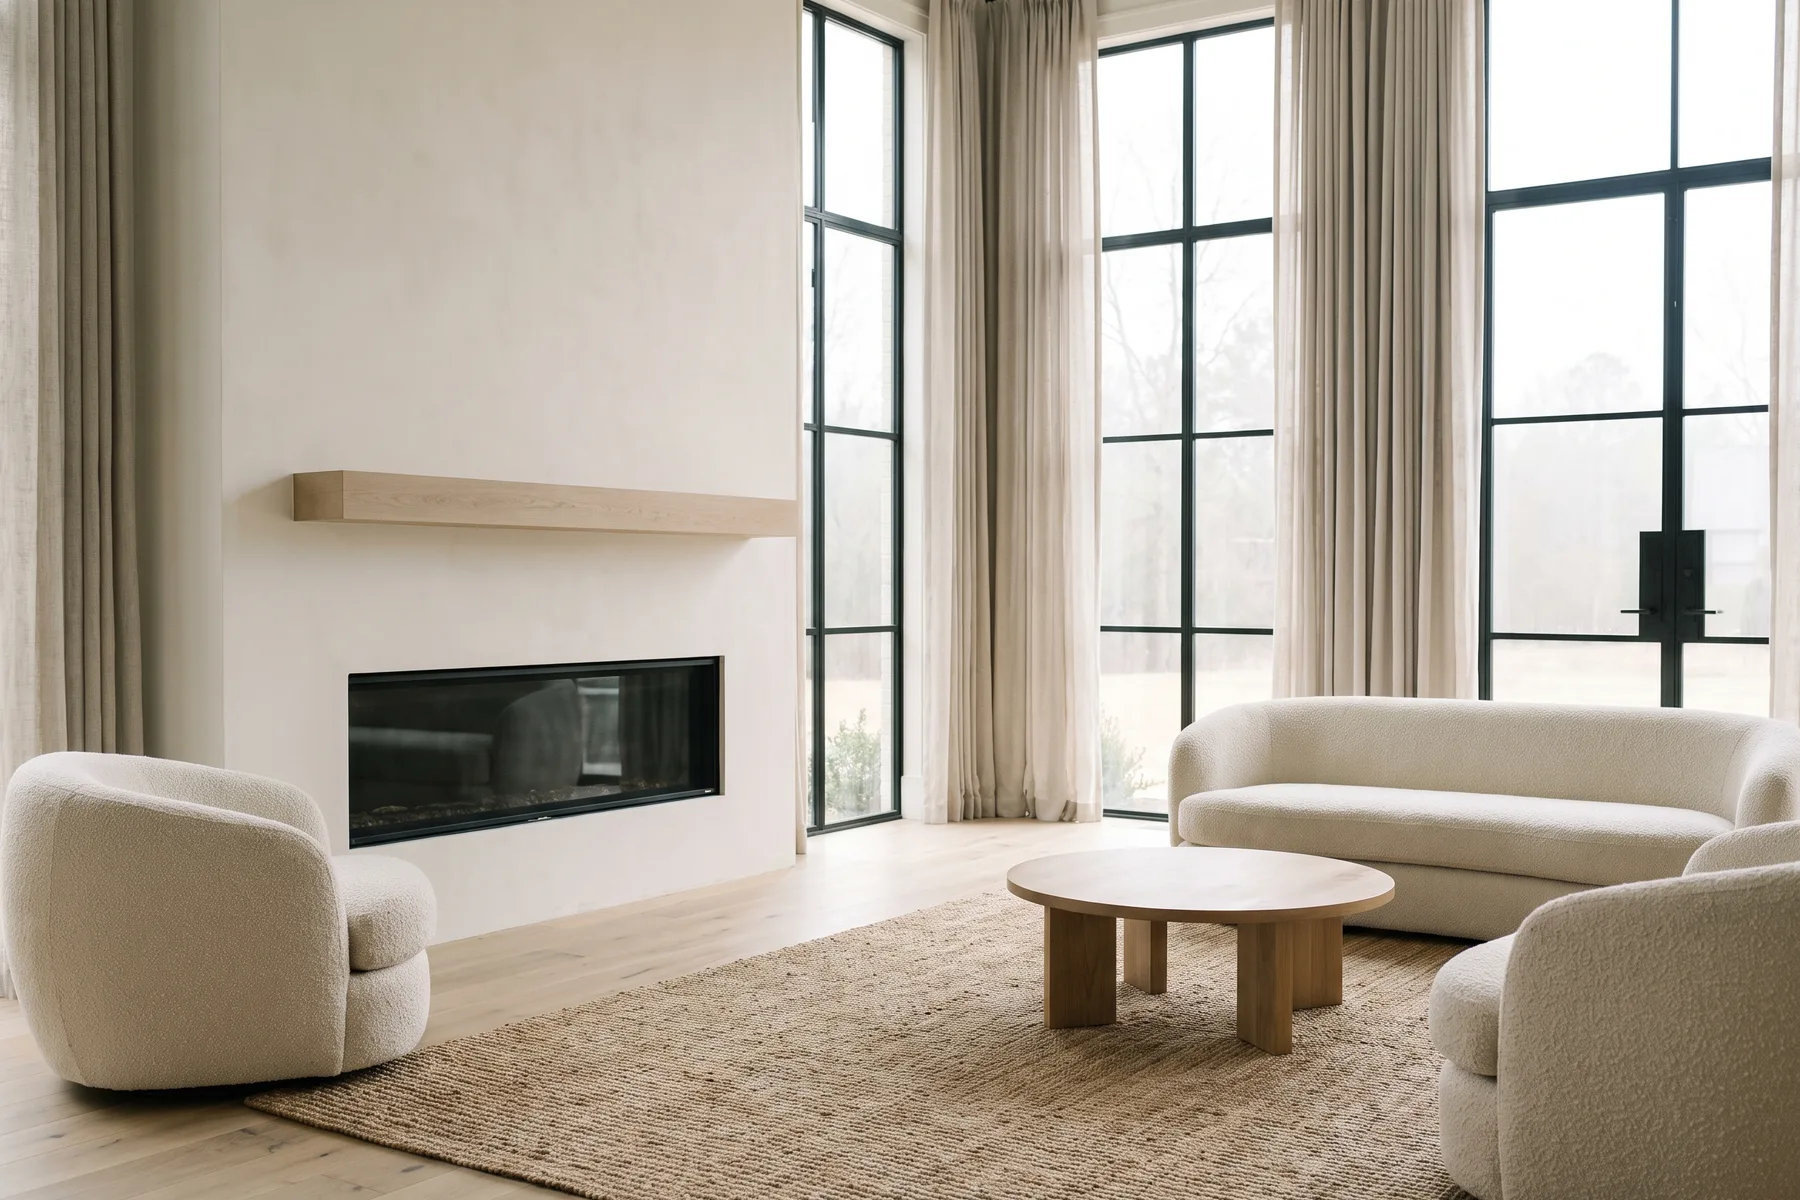 R
R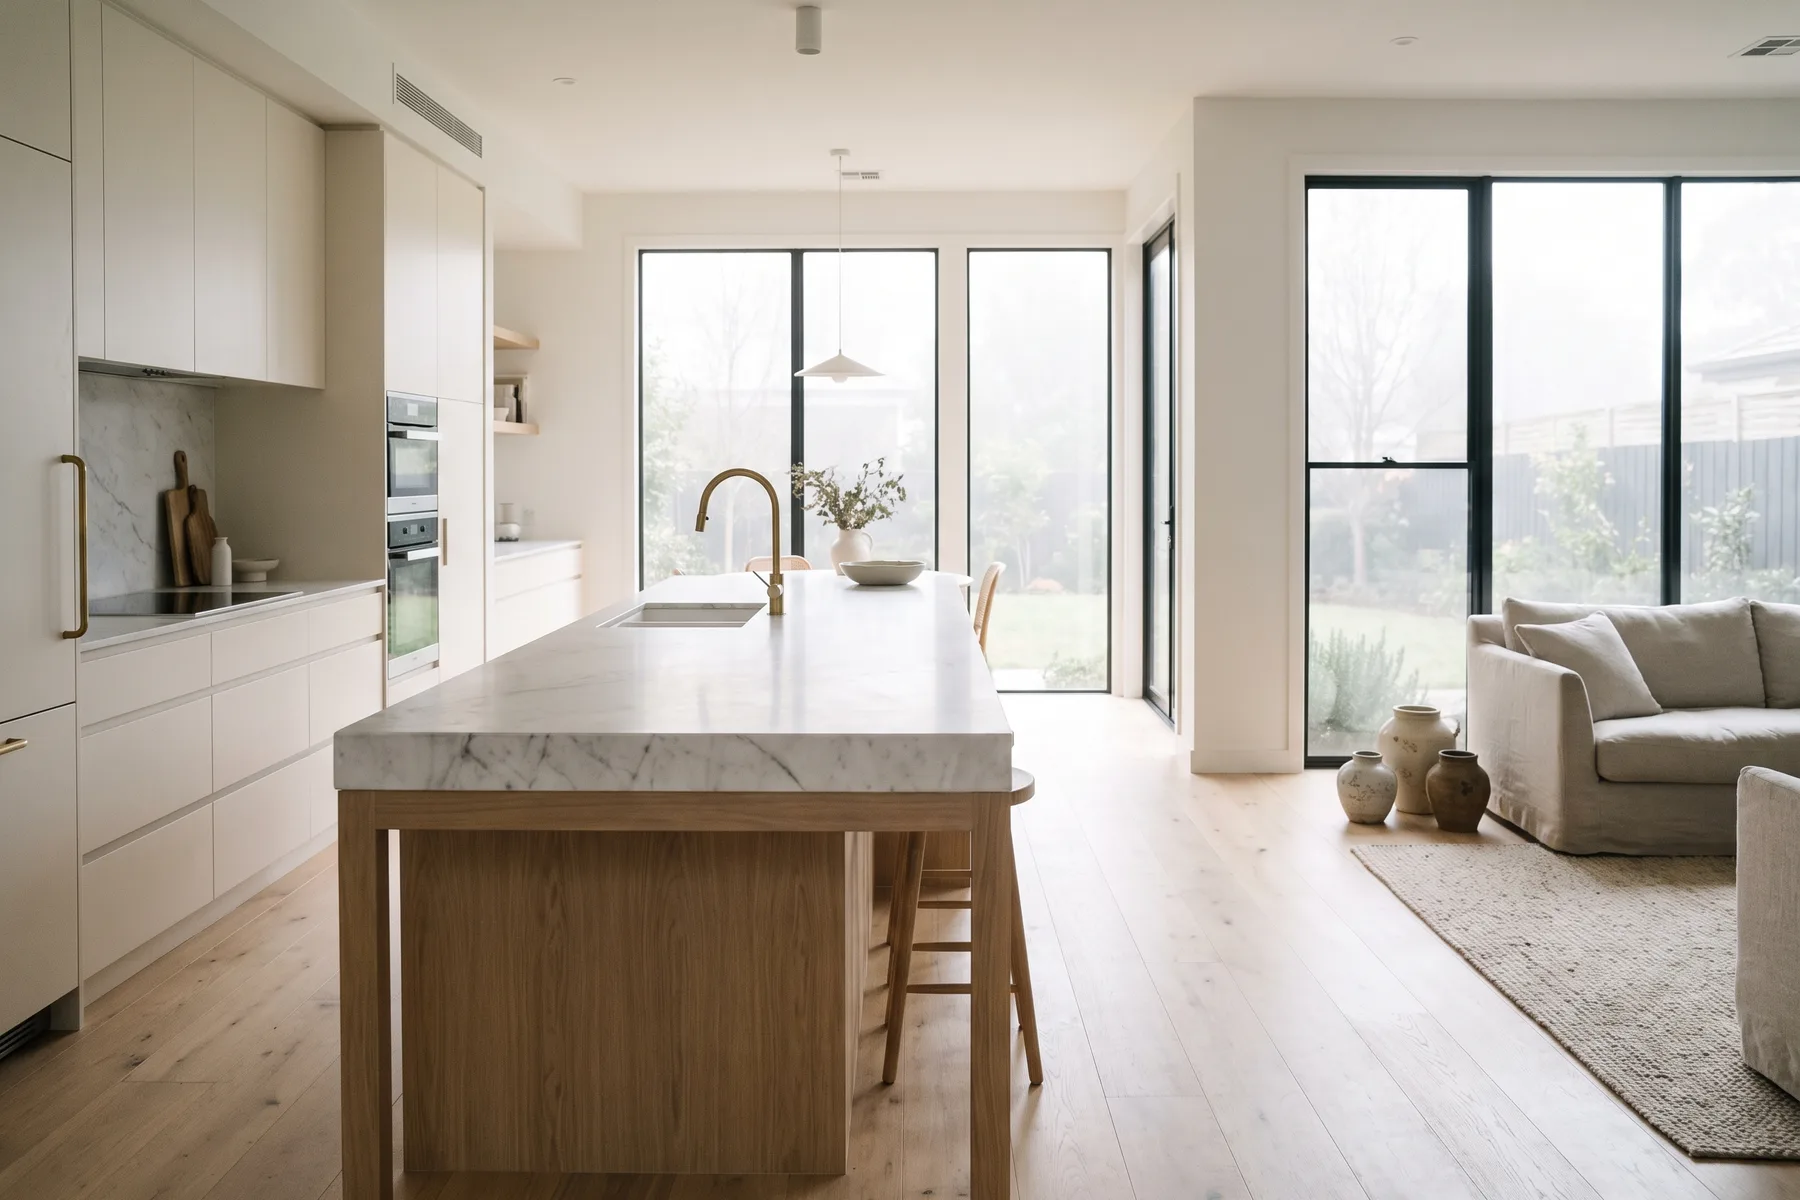 R
RUnique features
- Simple massing with minimal roof overhang
- Very tall glazing to carry daylight deep into the plan
- Main-level primary suite with guest rooms upstairs
- Flex room that can become a study or media room
Materials & finishes
- Warm white painted brick
- Limestone base course
- Dark standing-seam metal roof
- Tall slim black window frames and a white oak entry door
Floor plan ideas
Main level
Recessed entry, great room, kitchen and dining, primary suite, and a mudroom off the garage.
Second level
Guest suites, a flex room, and a laundry.
Garage
Three-car garage with storage.
Ideas only — your floor plan is developed with your architect during preconstruction.
A look at the selections
Illustrative imagery, not brand product photography. These names are examples from our recommended selections list — selections and packages are offered at your consultation and interview with the design consultant.
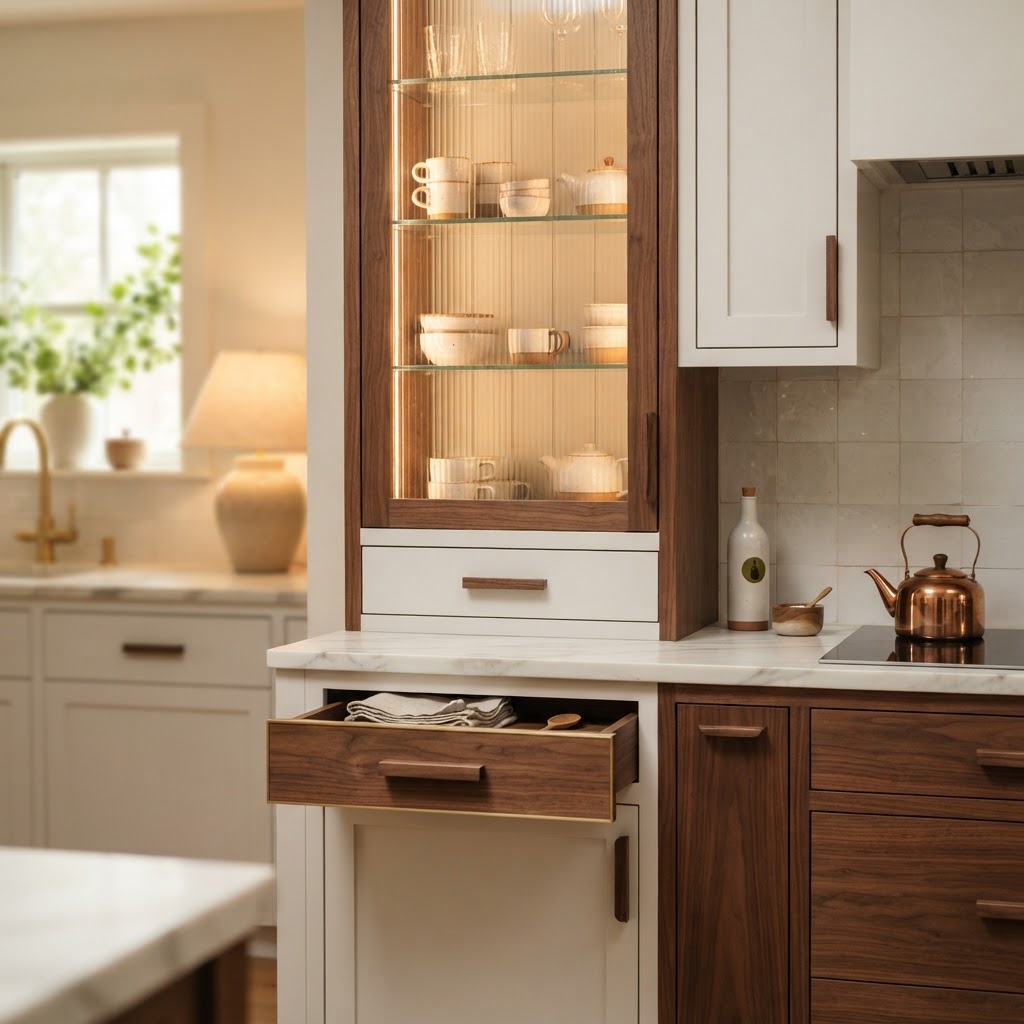
Kitchen cabinetry
Boffi · Bulthaup · Poliform · Christopher Peacock
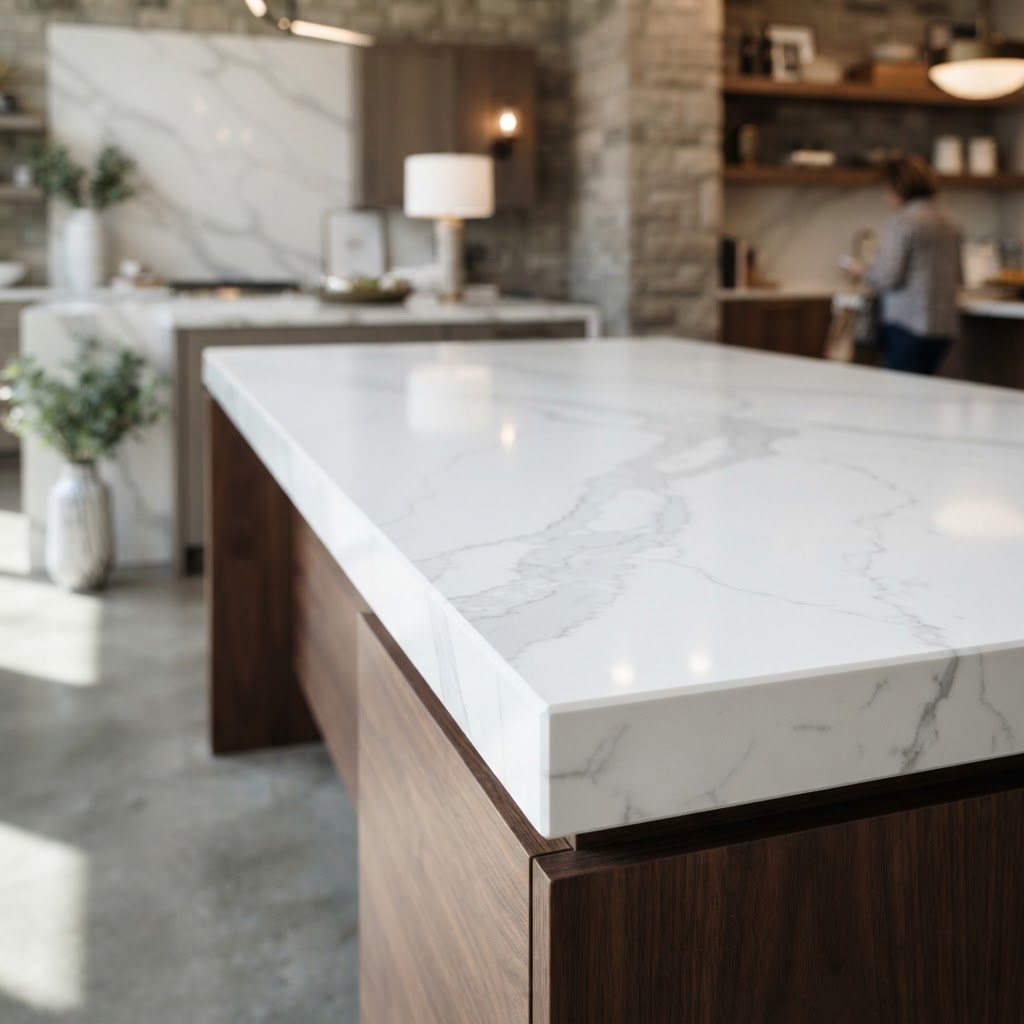
Countertops
Cambria · Caesarstone · Silestone · Dekton
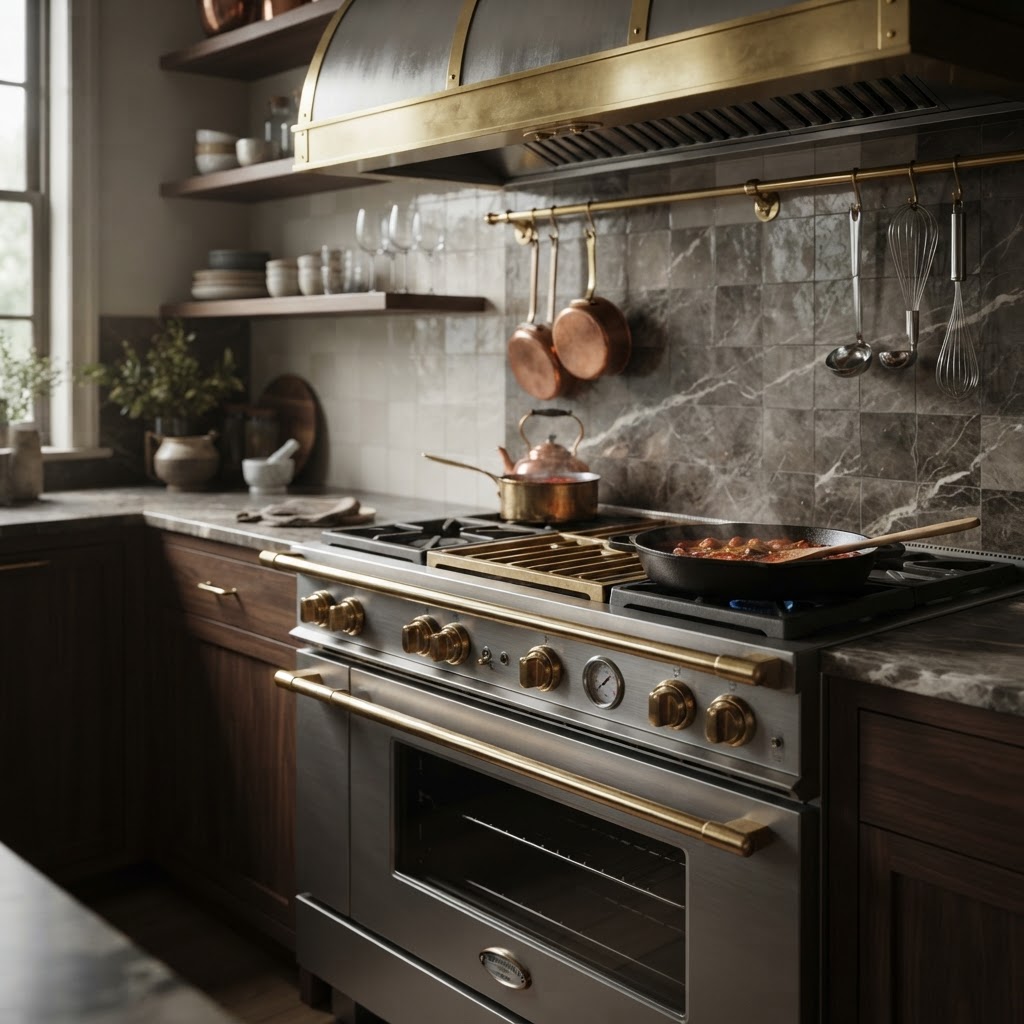
Appliances
Sub-Zero · Gaggenau · Wolf · Miele · La Cornue
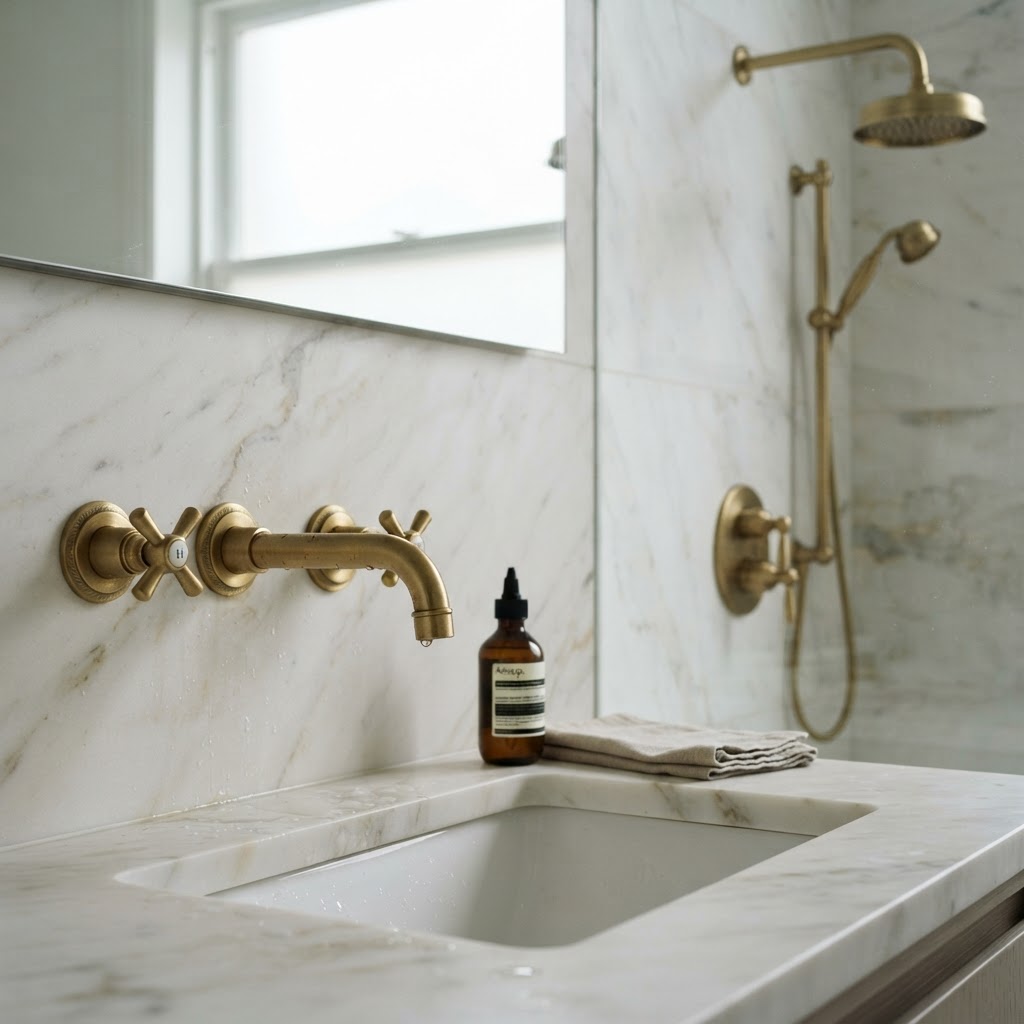
Plumbing fixtures
Dornbracht · Waterworks · THG Paris · Kallista
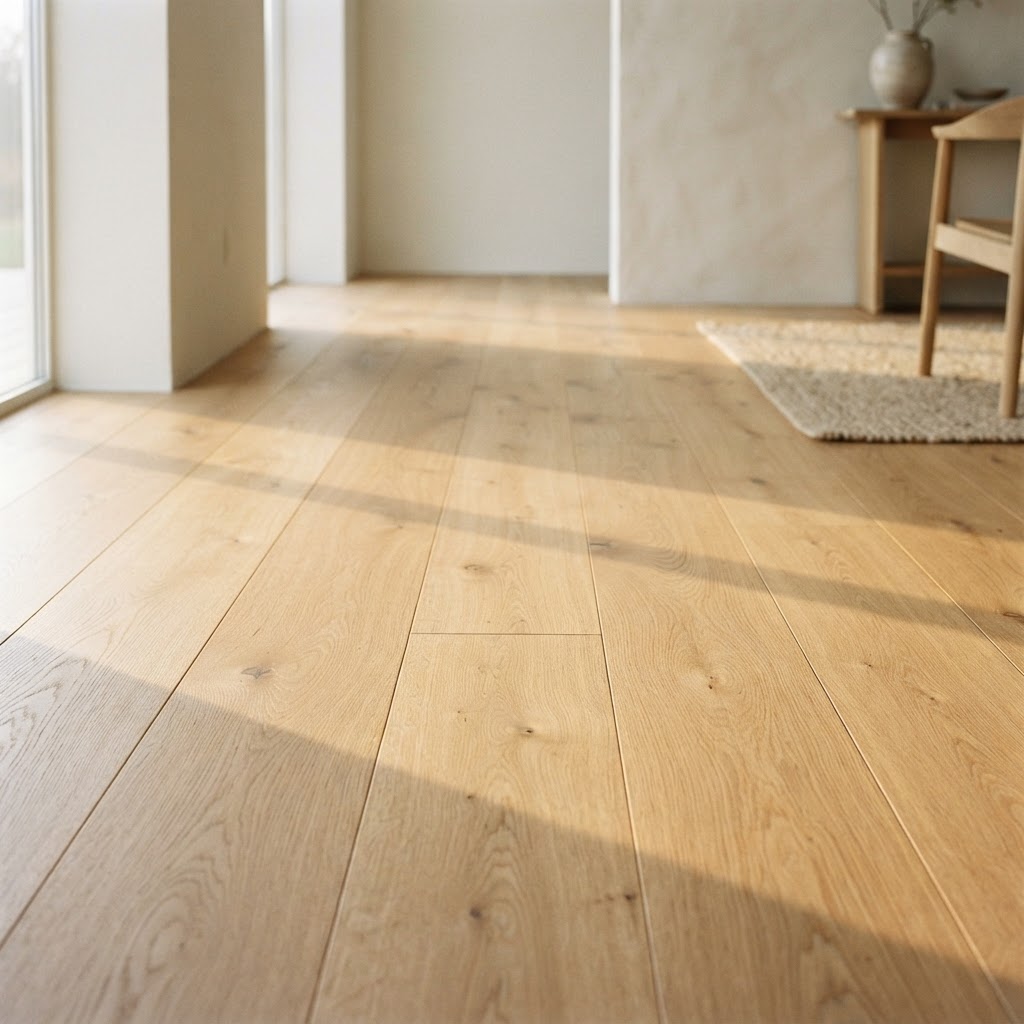
Flooring
Dinesen · Mafi · Carlisle
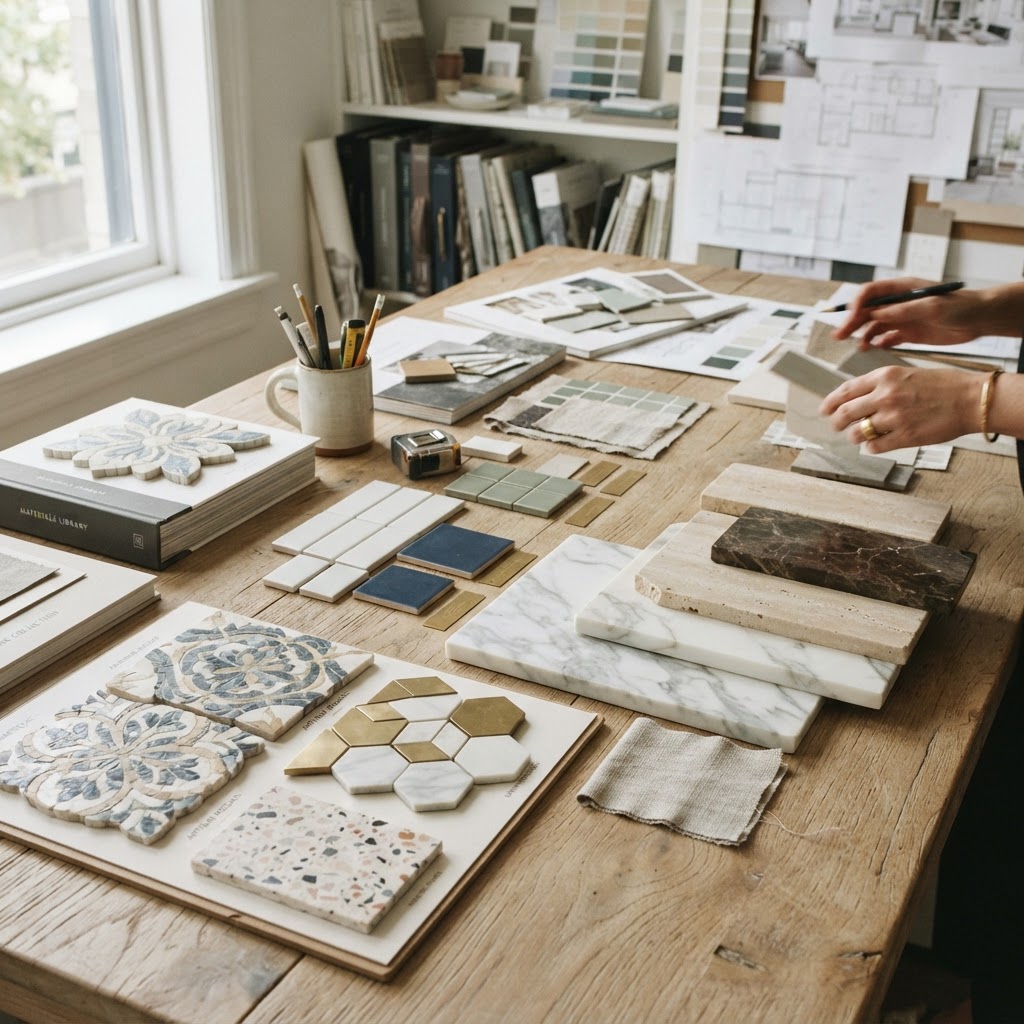
Tile & stone
Ann Sacks · Bisazza · Antolini · Florim
Make The Laurel yours.
Every concept is adapted to your homesite, priorities, and approved budget.
Disclosures
R — Rendering. Design reference, not a completed Southern View Homes project. Images marked with this symbol are design renderings. Furniture, finishes, landscaping and site conditions are illustrative and are not included in the home.
Concept plans are starting points, not permit or construction drawings. Final dimensions, structure, pricing, and availability are developed for your project.