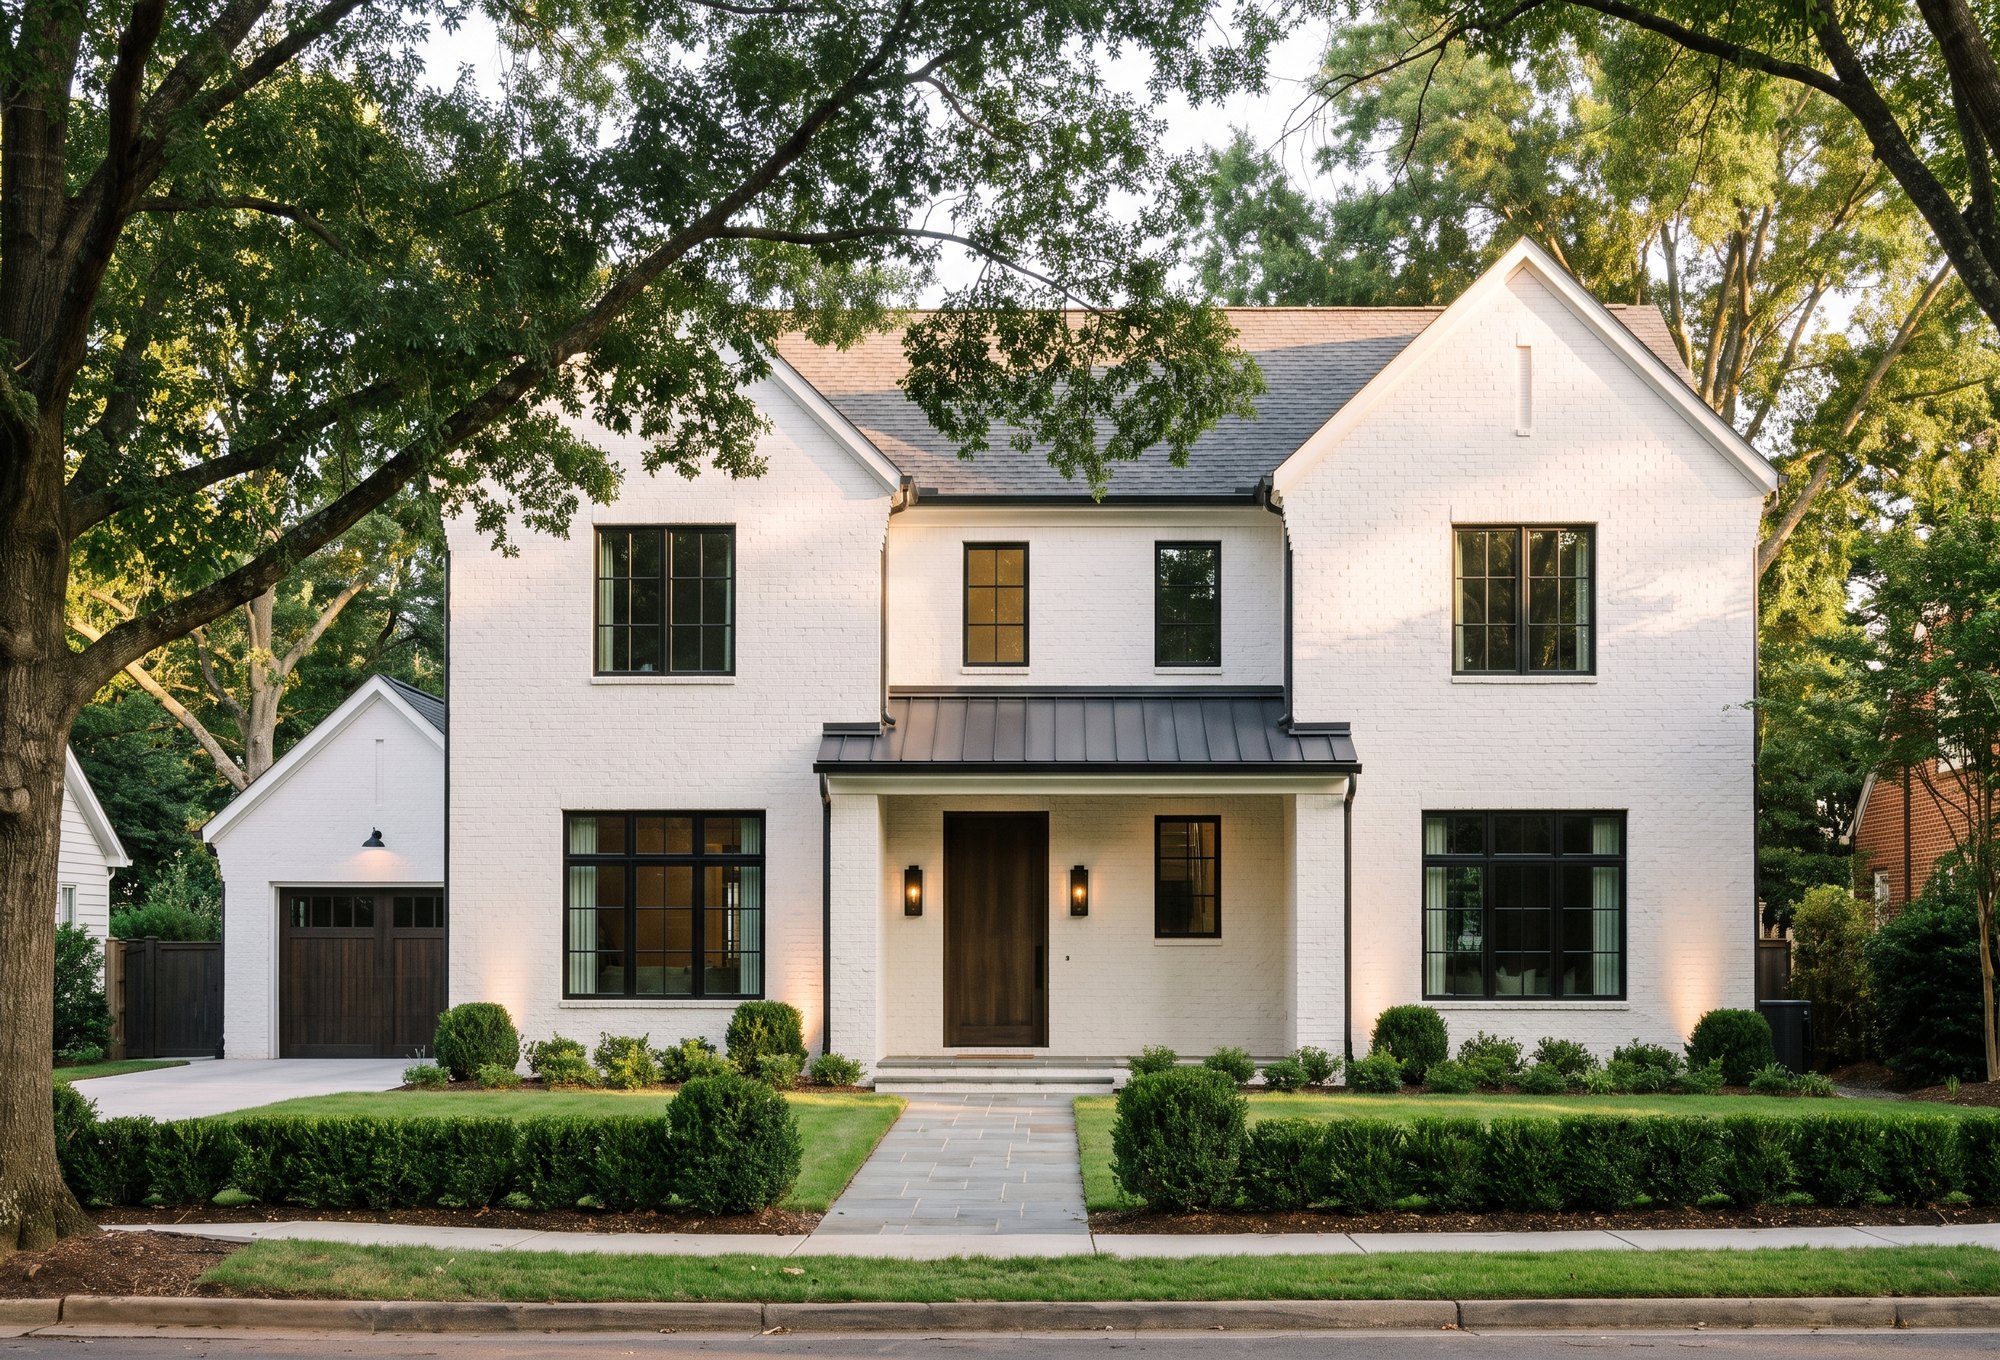
01 / THE POSSIBILITIES
A home that feels like you.
Your land. Your lifestyle. Your own corner of the Carolinas.
BEGIN YOUR HOME BRIEF
01 / THE POSSIBILITIES
Your land. Your lifestyle. Your own corner of the Carolinas.
BEGIN YOUR HOME BRIEFArchitectural concept
A custom home begins with the right questions. Where do you want to live? How do you want your home to feel? What investment makes sense for you? Whether you already own a lot or are still looking, we help you move from inspiration to a defined plan, a detailed budget, and a home built for your life.
Built around your life
Explore the collectionThe Southern View Collection
Begin with one of three original architectural directions. Every plan is adapted to your homesite, priorities, local requirements, and approved budget.
 R
R01 / Modern Southern
3,150
sq ft
4
beds
3.5
baths
2
car
View the plan
 R
R02 / Lowcountry
3,820
sq ft
5
beds
4.5
baths
3
car
View the plan
 R
R03 / Contemporary Southern
4,460
sq ft
5
beds
5.5
baths
3
car
View the plan
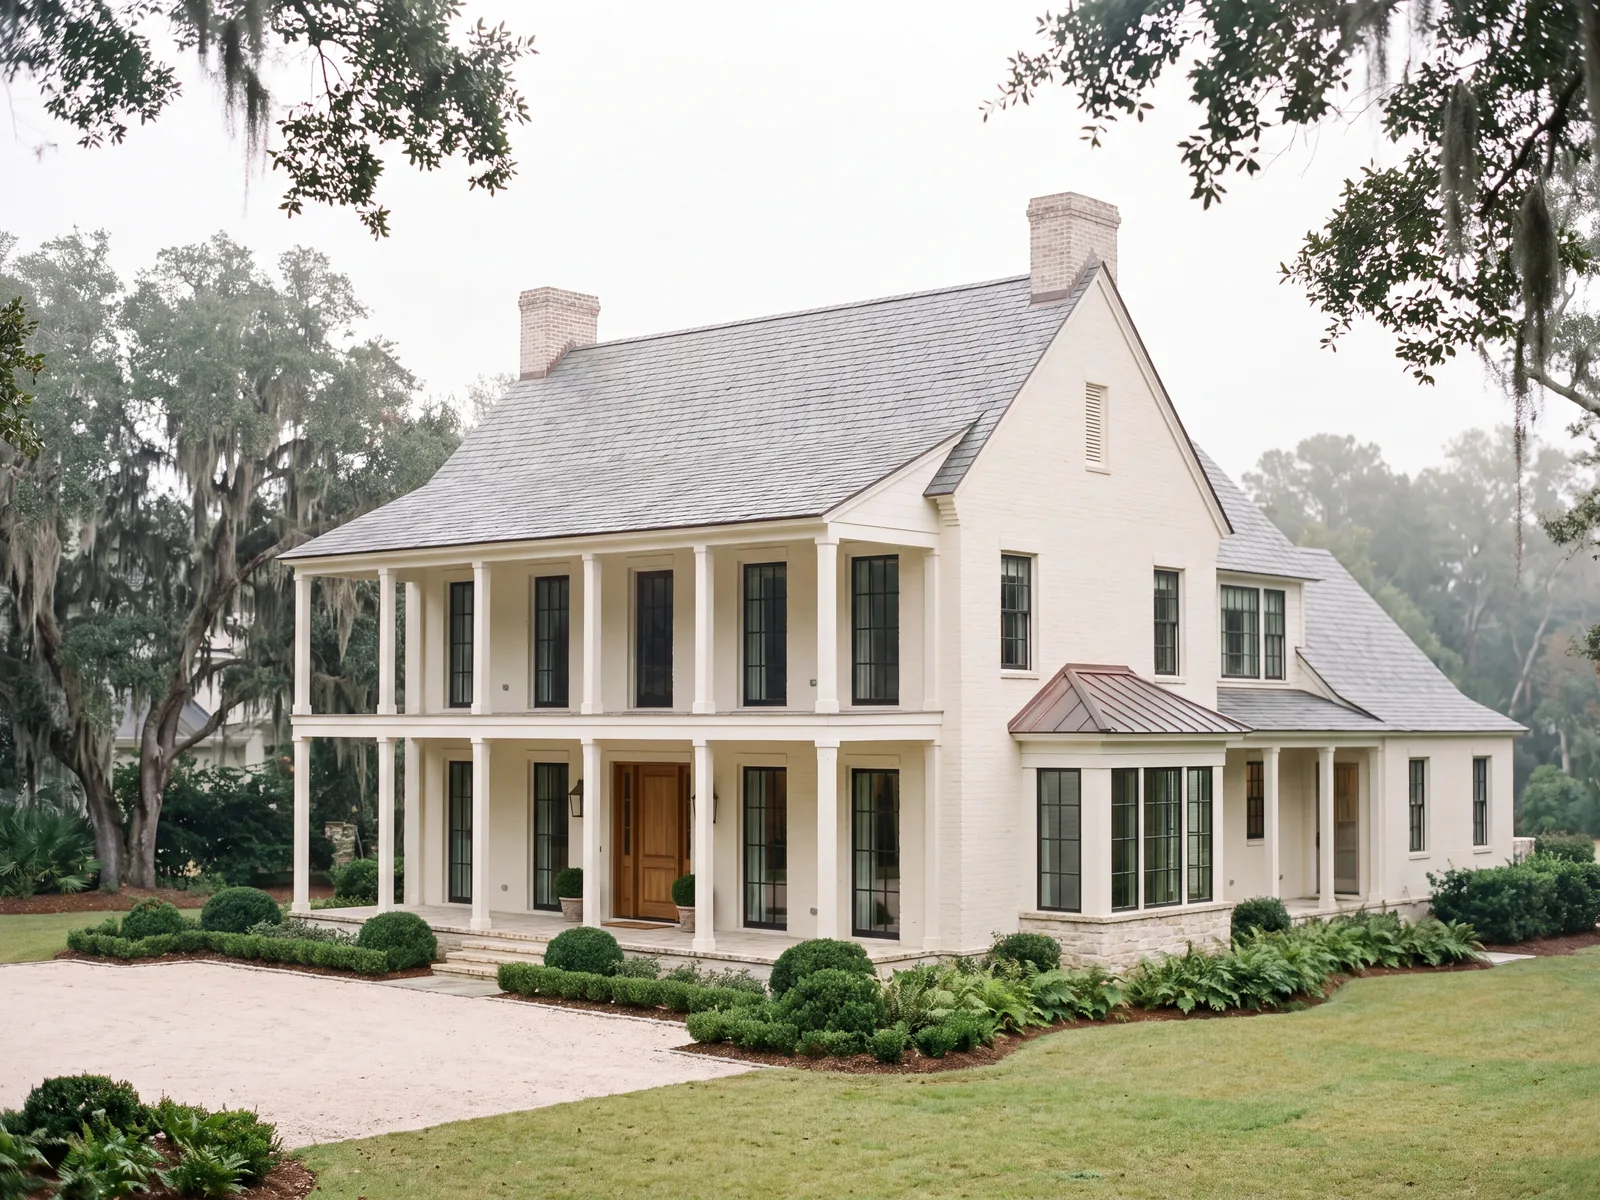 R
R04 / Tidewater
3,480
sq ft
4
beds
4.5
baths
3
car
View the plan
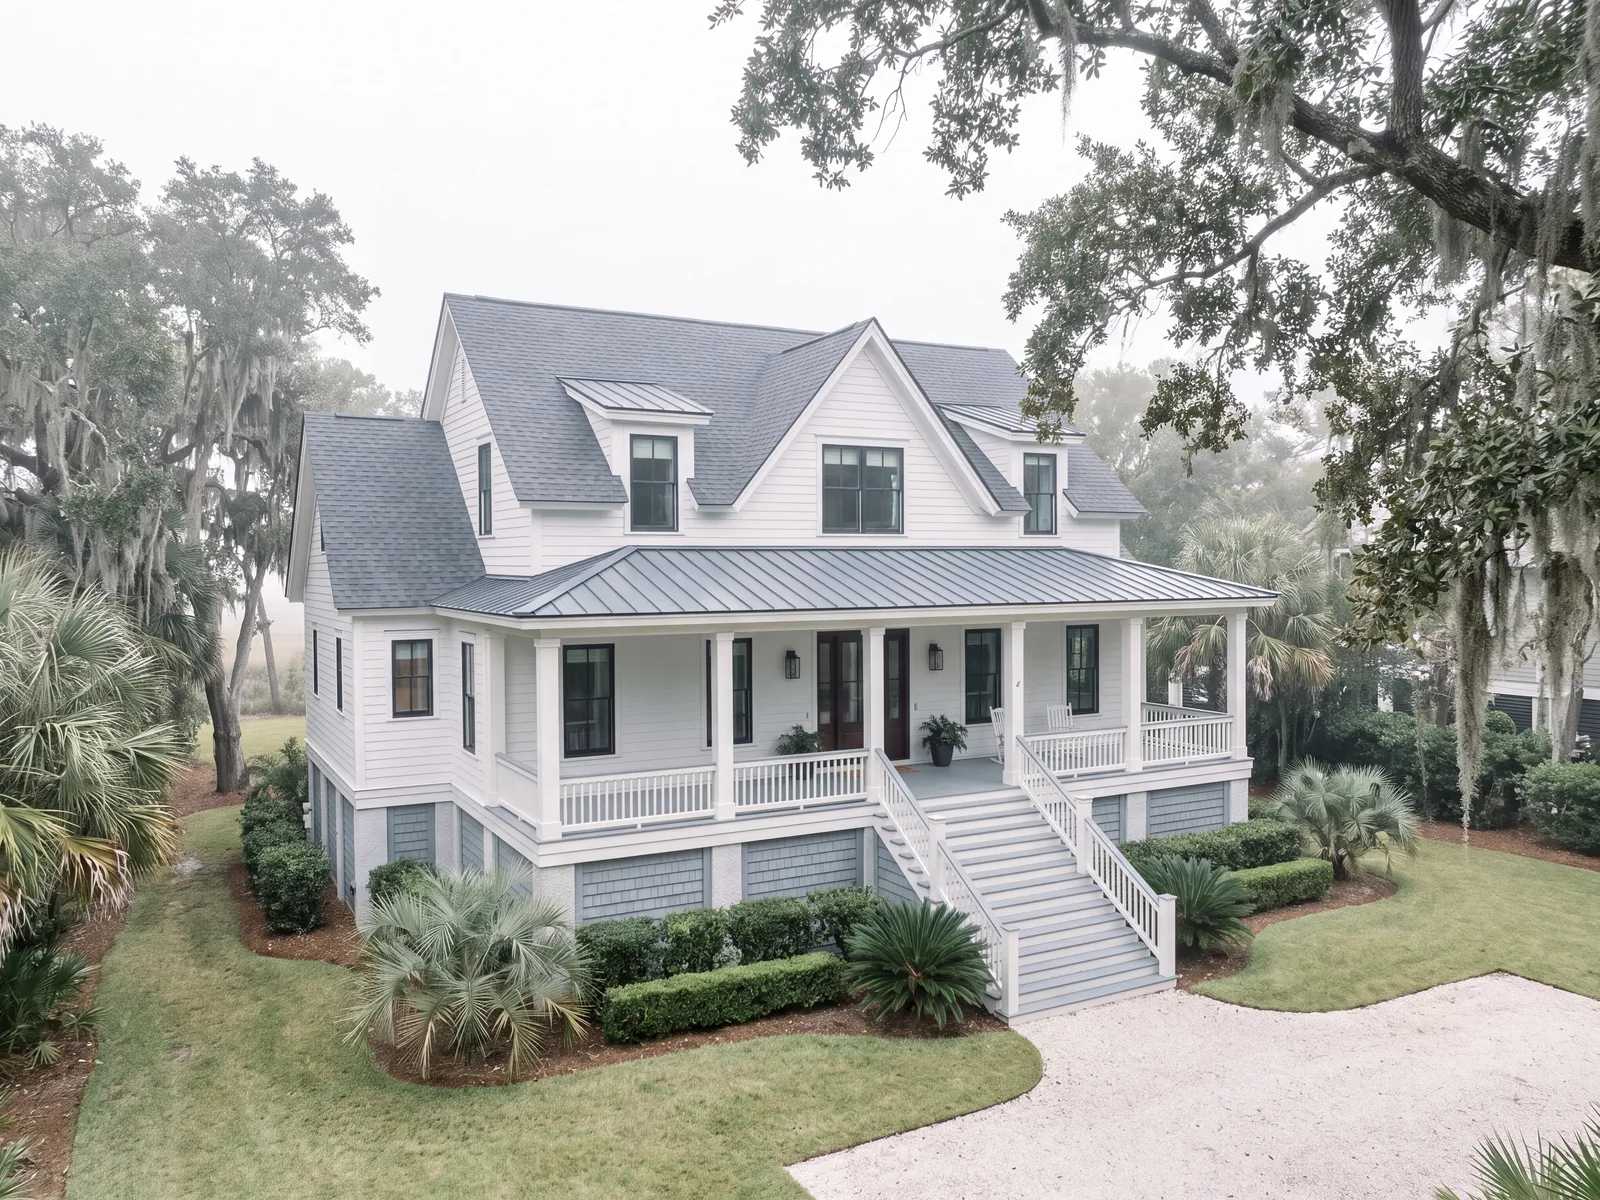 R
R05 / Raised Coastal
2,740
sq ft
4
beds
3.5
baths
2
car
View the plan
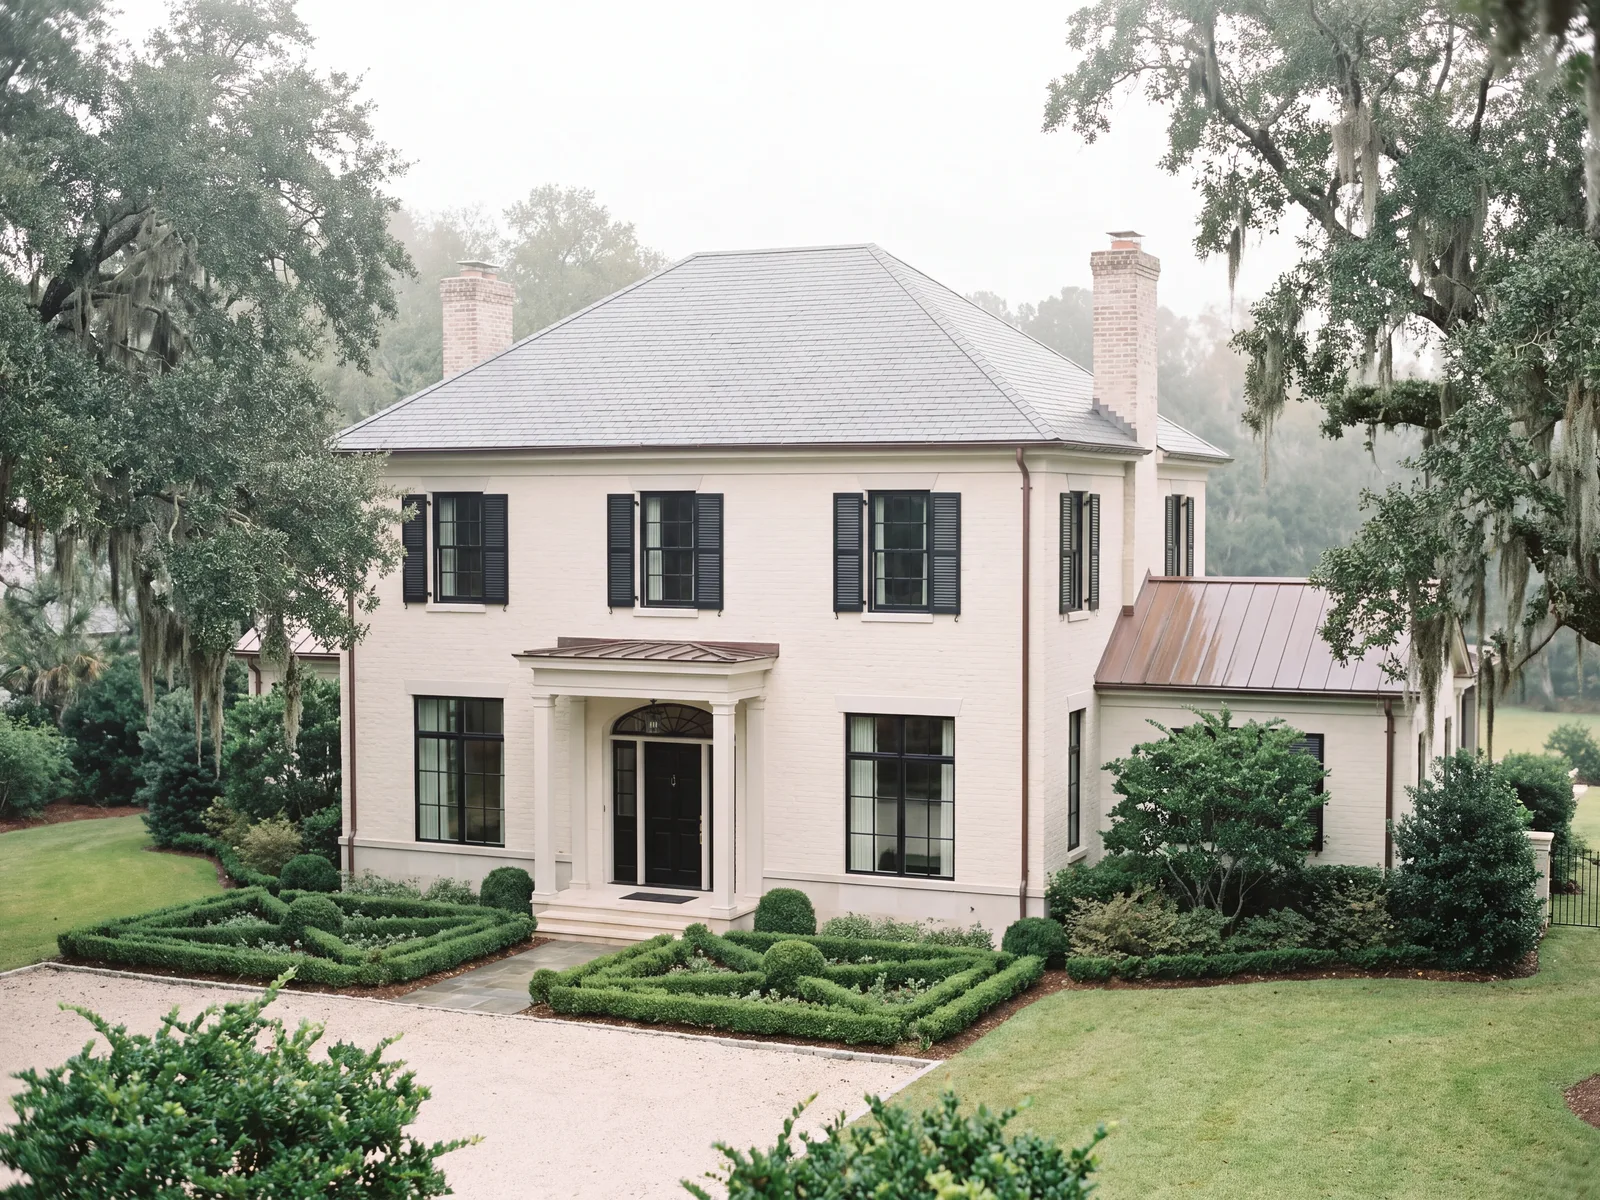 R
R06 / Classic Southern
3,960
sq ft
5
beds
4.5
baths
3
car
View the plan
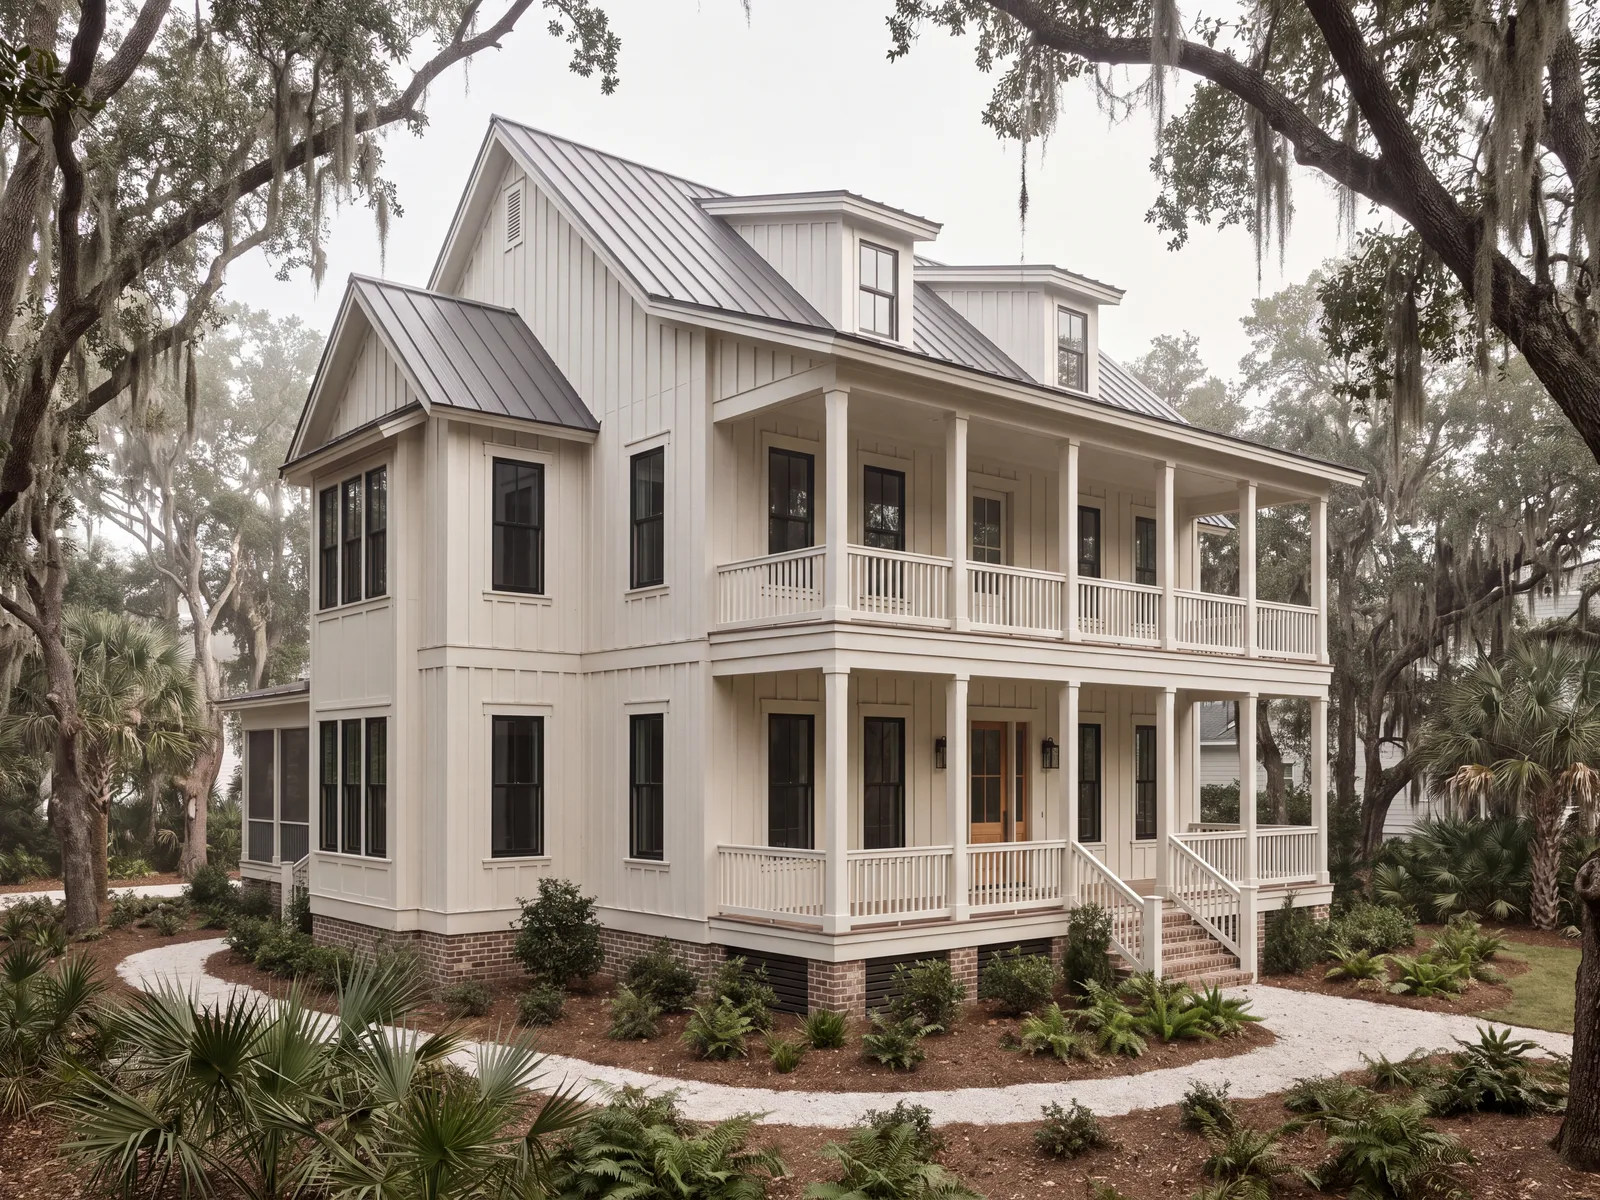 R
R07 / Lowcountry
4,180
sq ft
5
beds
5.5
baths
3
car
View the plan
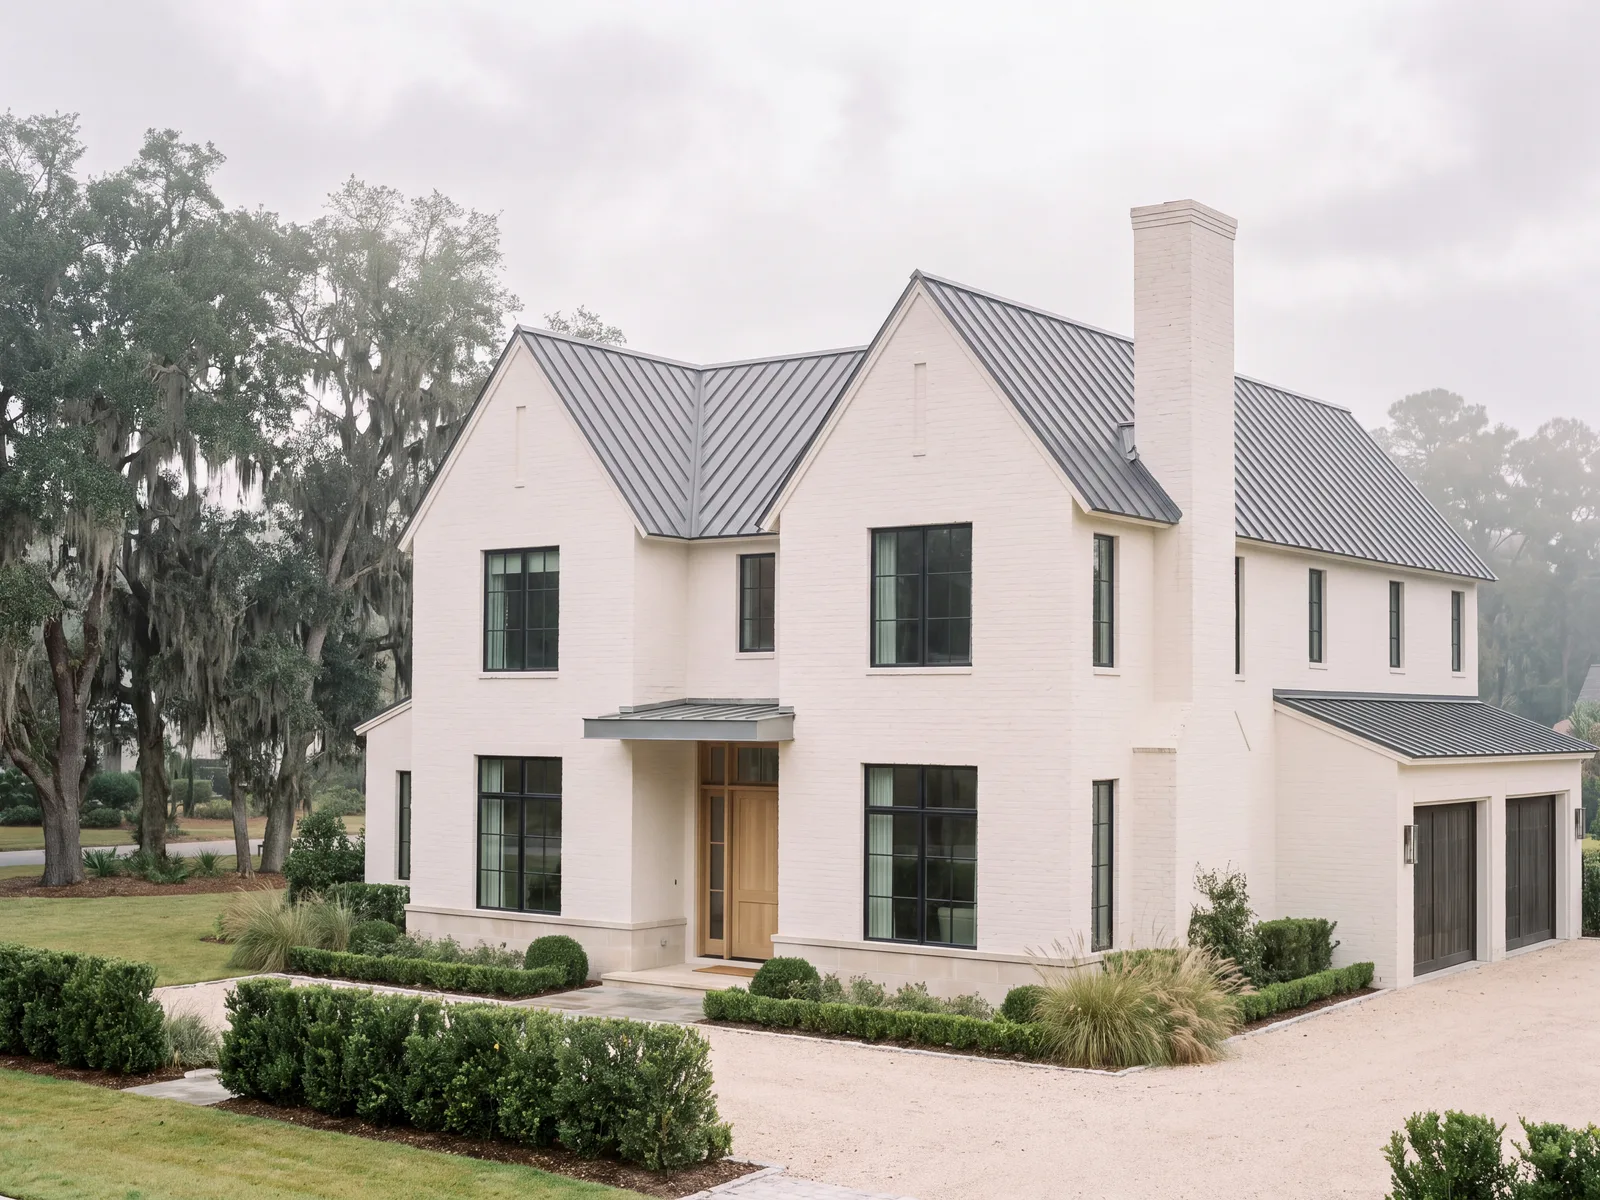 R
R08 / Modern Southern
3,320
sq ft
4
beds
3.5
baths
3
car
View the plan
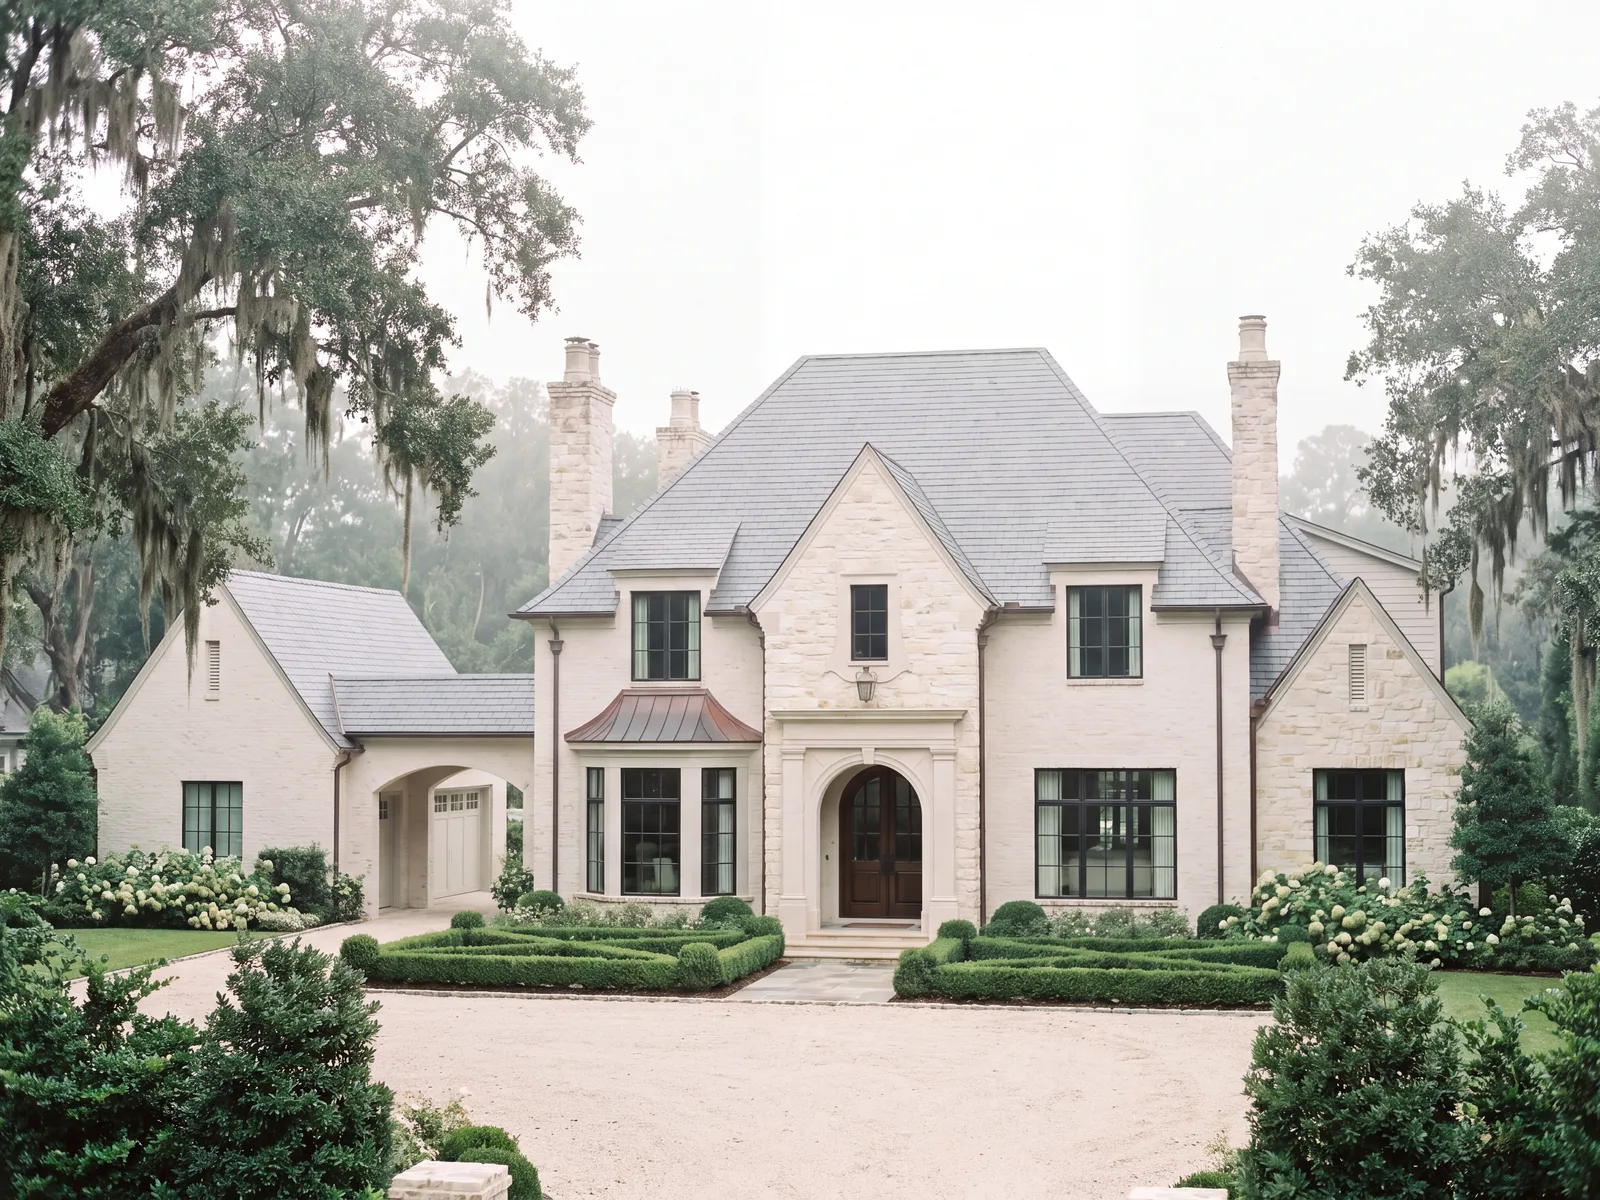 R
R09 / Estate
5,240
sq ft
5
beds
6.5
baths
4
car
View the plan
Before drawings. Before design.
Preconstruction is a professional service. Before we begin site feasibility, drawings, design coordination, or detailed estimating, we put your scope and investment in writing.
01
Review the services, deliverables, project-specific fee, and terms.
02
Fund the agreed work through your secure invoice. Any credit or refund terms are stated in your agreement.
03
Once your signed agreement and required payment are confirmed, we schedule your design kickoff.
Your introductory discovery call is the first step. Preconstruction does not authorize construction or permit work.
Know what comes next
One coordinated process. Clear decisions at each stage. Your project schedule follows your design, site, approvals, and selections.
Tell us where you want to live, your lot situation, your home priorities, and your investment range. This introductory conversation is not design or lot due diligence.
Review your project-specific scope and fee. Sign the pre-construction agreement and pay the required retainer before professional planning starts.
Review zoning, setbacks, access, survey needs, utilities, septic or sewer, drainage, floodplain conditions, and HOA requirements with the appropriate professionals.
After the agreement and retainer are confirmed, meet with the architect or design professional to shape your floor plan, rooms, circulation, and exterior elevations.
Coordinate construction drawings, structure, engineering, site details, energy requirements, and the systems your jurisdiction requires.
Choose roofing, exterior walls, windows, cabinetry, counters, flooring, fixtures, lighting, and appliances. Record specifications, allowances, and decision deadlines.
Review the detailed budget, inclusions, exclusions, schedule, and funding. Sign a separate construction agreement.
Submit the approved plans, address plan review, and obtain required permits and approvals. Mobilization follows issued permits and readiness checks.
Set out the home, prepare the site, complete underground work, and build the foundation with required inspections.
Frame and dry in the home. Install rough plumbing, electrical, and HVAC; complete inspections, insulation, and drywall in the required sequence.
Install cabinets, finishes, fixtures, and equipment. Complete exterior work, testing, the walkthrough, and the punch list.
Complete final inspections and obtain the certificate of occupancy from the local authority. Finish the contractual handover, orientation, and key delivery before move-in.
 R
RRendering. Design reference, not a completed Southern View Homes project.
The choices that make it home
We document your selections before ordering, with allowances and decision dates where a final choice is still pending.
Brick & siding · Roof & windows · Wood & flooring · Counters & tile
YOUR HOME STARTS HERE
Choose where you want to build, your preferred floor plan and architectural style, rooms and baths, kitchen priorities, patio layout, exterior materials, and custom features. A few thoughtful answers help us make your first conversation useful.
Already have a lot?
Share the address or parcel number. Formal lot due diligence follows your signed and funded preconstruction agreement.
Still searching?
With your permission, we can introduce a licensed agent to help you explore lots. You remain free to choose your own agent.
RA little more clarity
Yes. We can introduce you to an agent, with your permission, to help you search. Lot acquisition is separate from your construction budget. Buildability still requires professional due diligence.
Your proposal states the fee for your home and scope. Review the payment schedule, inclusions, exclusions, any construction credit, and cancellation terms before signing.
After the pre-construction agreement is signed by the required parties and the required retainer is received and verified. The architect consultation is then scheduled.
After design and budget approval, funding readiness, and a separate signed construction agreement. Work on site starts after required permits and approvals are issued.
We develop a project-specific schedule. Design decisions, engineering, weather, site conditions, permits, and material availability affect timing. We do not promise a universal completion date.
After final approvals and the certificate of occupancy are issued, and the contractual handover requirements are complete. Your team will coordinate the walkthrough, orientation, and keys.
Steel framing can provide straight, dimensionally stable members, resistance to termites and rot, and precise factory-formed components. The final structural system is selected and engineered for each plan, site, wind exposure, code requirement, budget, and approved construction documents.
R — Rendering. Design reference, not a completed Southern View Homes project. Images marked with this symbol are design renderings. Furniture, finishes, landscaping and site conditions are illustrative and are not included in the home.
Concept plans are starting points, not permit or construction drawings. Final dimensions, structure, pricing, and availability are developed for your project.